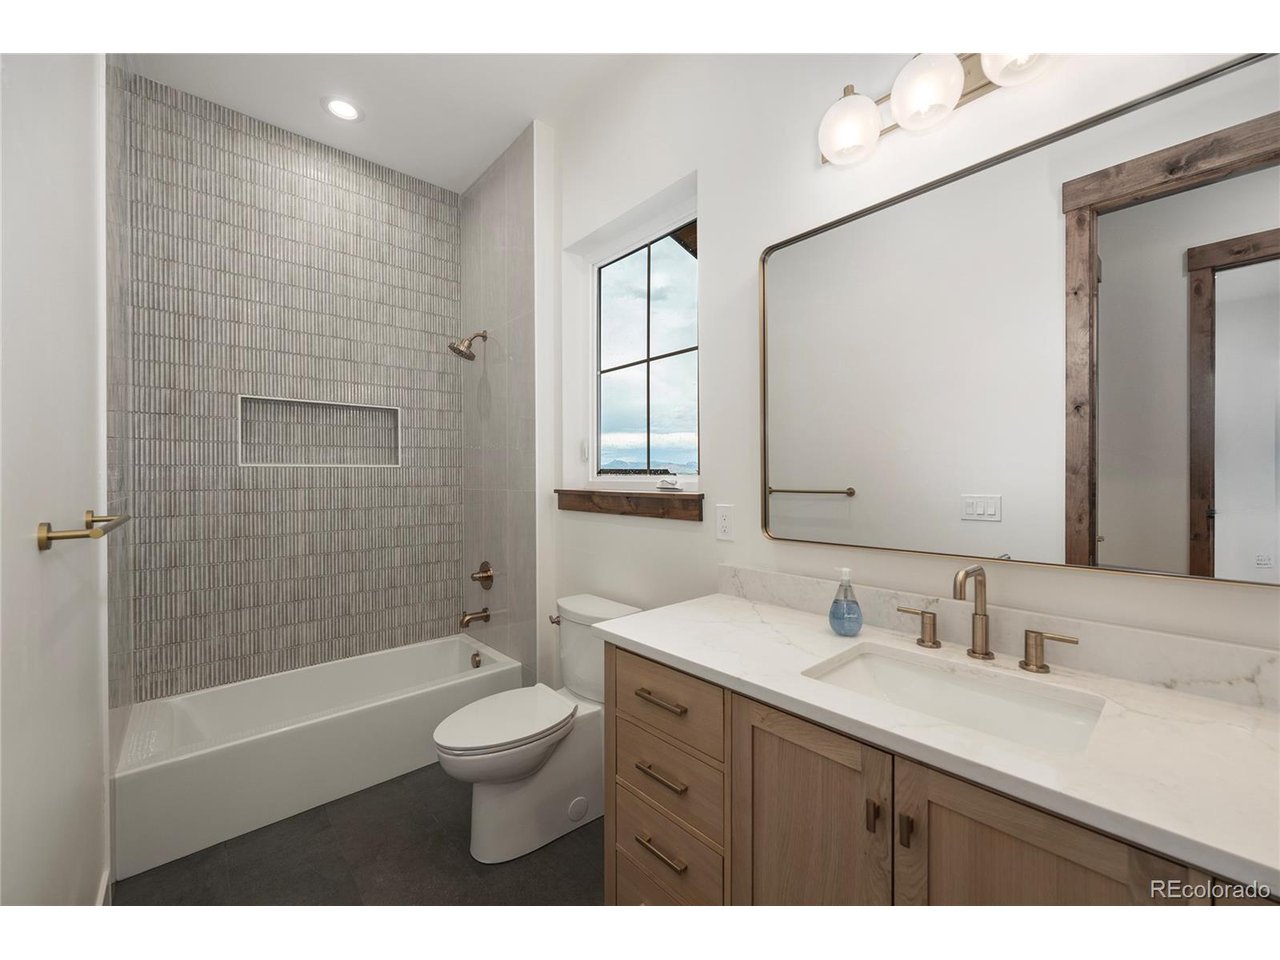
Property photo 1
Property photo 2
Property photo 3
Property photo 4
Property photo 5
4 Beds
3 Baths
2,744 sqft

$1,495,000

502 Upper Ranch View Rd, Granby CO, 80446

Price per sqft$544.83
Built in2025
Property size2,744 sqft
Property typeResidential
Courtesy of Compass - Denver, Anna Glowacki Listing Contact: 720-227-1829

Overview

Active

Listed Jul 17, 2025

Updated 6h ago

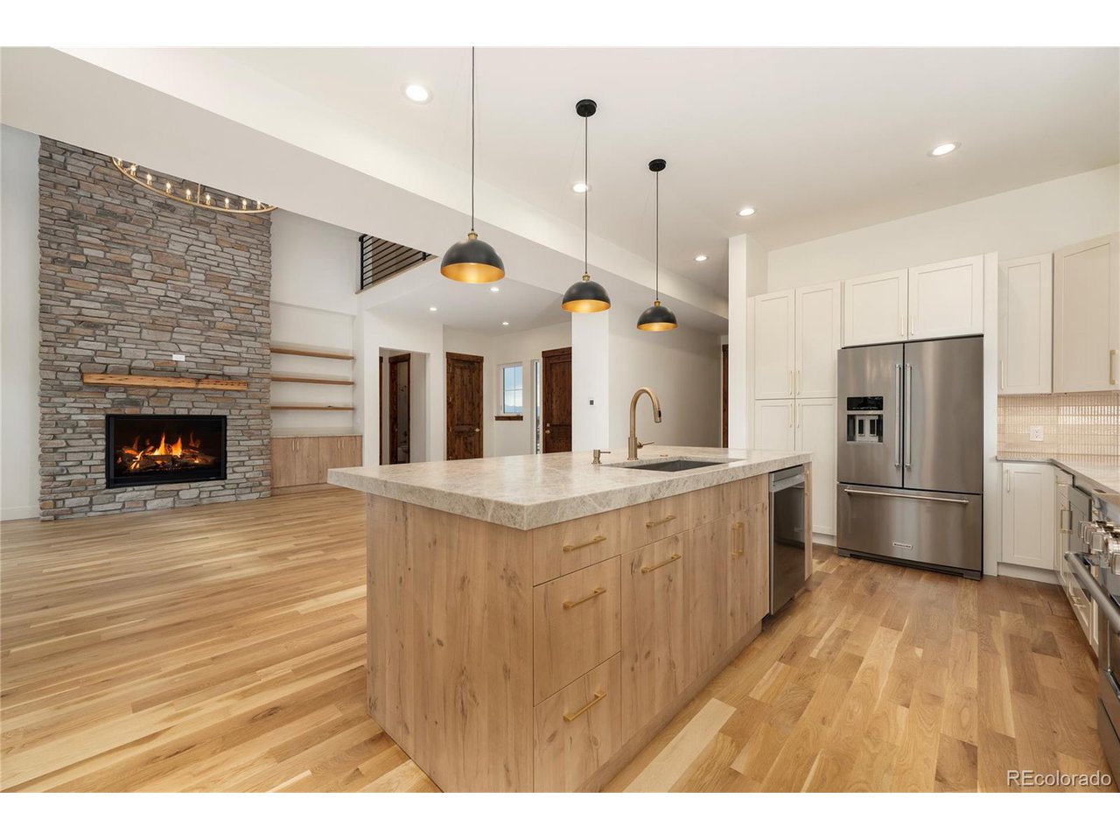
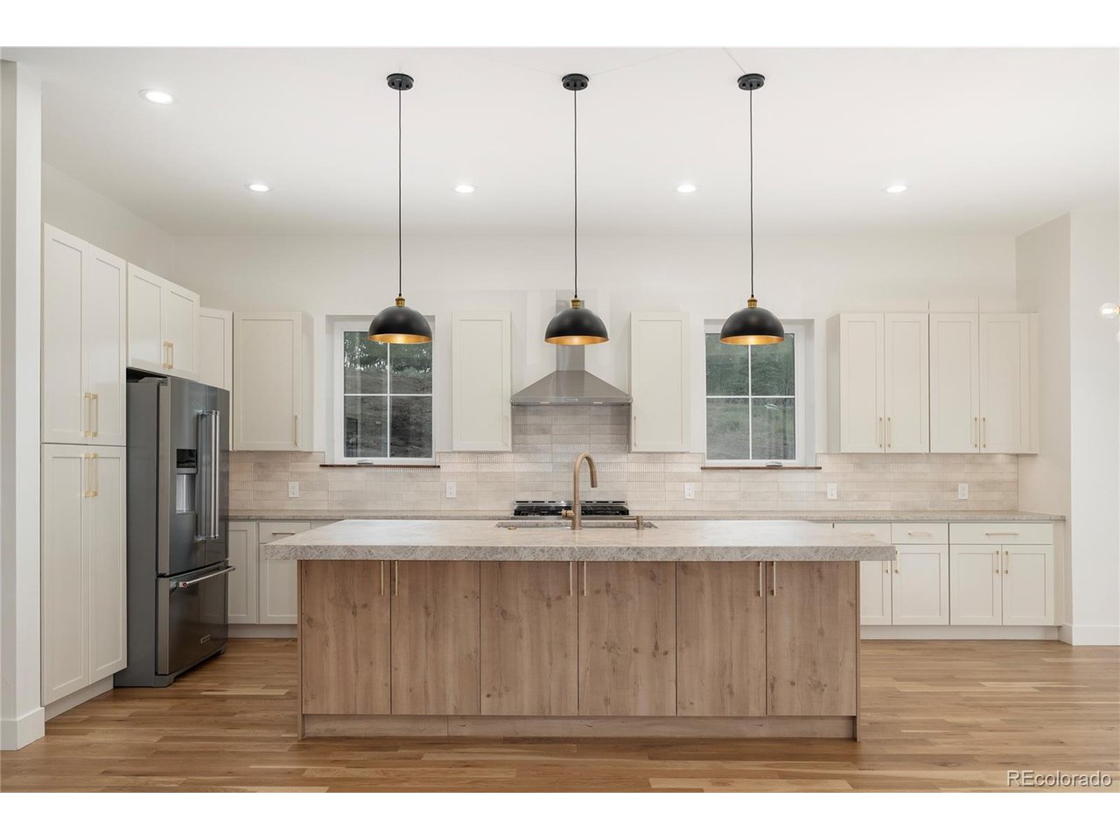
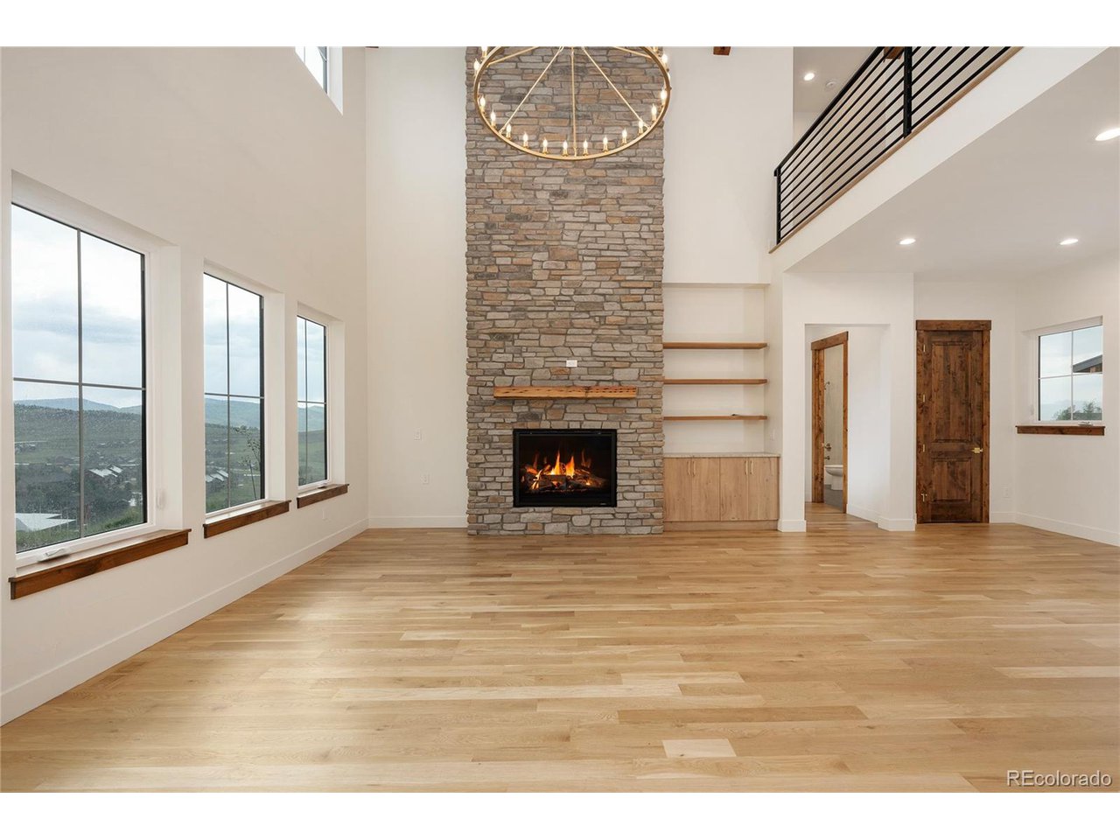
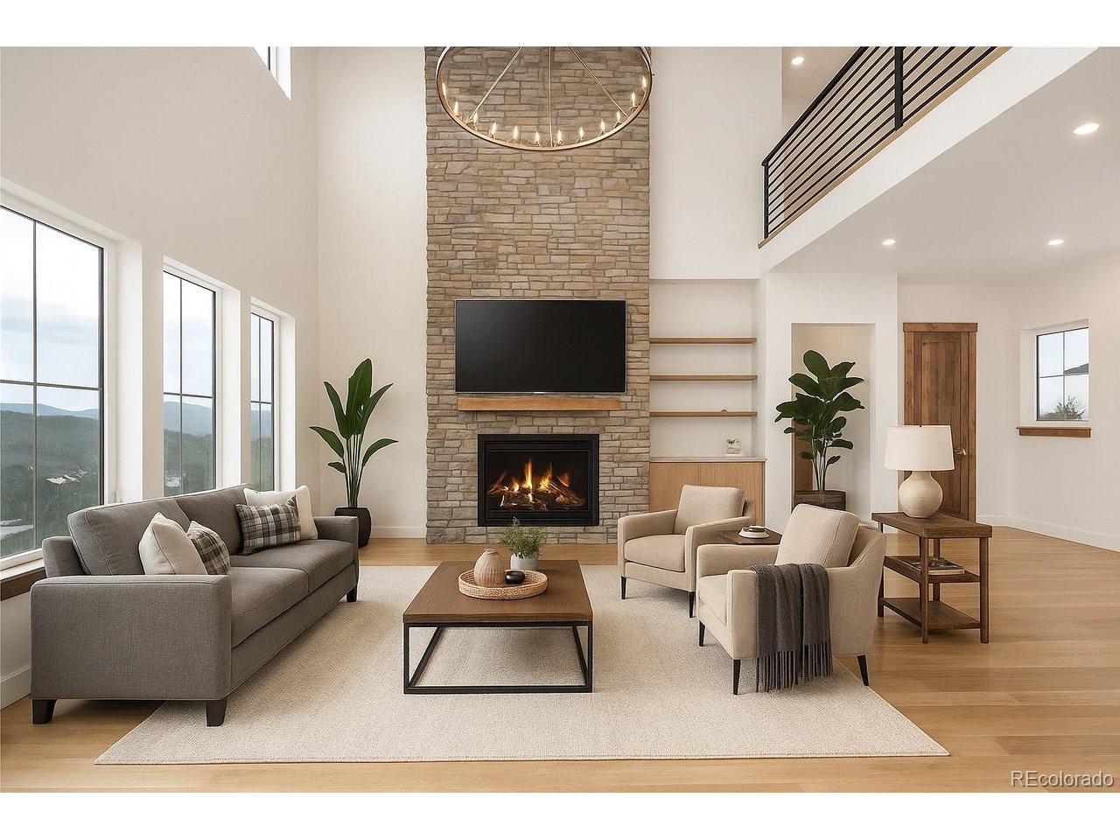
Experience the pinnacle of Colorado living in this "Chic Mountain" custom masterpiece, designed by local architecture firm MA Studios - architecture inspired by nature, driven by purpose - where every window frames the iconic slopes of Granby Ranch. This newly constructed, two-story home is built to catch your heart with warmth and effortless functionality - this isn't just a home, it's an invitation to an all- season playground. Picture mornings on your private primary suite balcony, coffee in hand, peaks stretching out before you - then days spent chasing adventure across the Colorado outdoors. Inside, the design strikes a rare balance of warmth and grandeur: a grand fireplace anchors the open floor plan, vaulted ceilings soar overhead, white oak hardwoods run underfoot, and a chefs kitchen centers on a massive granite island built for gathering. Built for the mountain enthusiast, the home also includes a functional mudroom with a dog shower and a 220V/240V garage hookup pre-wired for a Level 2 EV charger - details that make mountain life easier, not just prettier. And life at Granby Ranch extends well beyond your front door: homeowners enjoy free annual ski and mountain bike passes, 4 miles of private fishing, 8 annual rounds of 18-hole golf, 60 miles of trails, and exclusive access to the owners-only lounge, pool, hot tub, and gym. Granby Ranch also permits short- term rentals, making this an equally compelling opportunity for investment-minded buyers. Slope side luxury has never been more attainable - come see it for yourself.

$9,946/mo

Est. mortgage payment based on a $1,495,000 home price.

All estimates are provided by Luxury Presence for informational purposes only. Actual amounts may vary.

Additional information

MLS® ID
8938045

Interior Features

Bedrooms
4
Bathrooms
3
Fireplace
Yes
Heating
Yes
Basement
No

Exterior Features

Lot Size
0.33 Acres

Other Property Details

Taxes
$4,113
Tax Frequency
Annually
Association Fee Frequency
Yearly
Secondary Association Fee
$776
Secondary Association Fee Frequency
Quarterly
Garage
Yes
View
Yes
New Construction
Yes
MLS provider logo

Listings courtesy of Information and Real Estate Services, LLC (IRES) as distributed by MLS GRID

All information deemed reliable but not guaranteed and should be independently verified. All properties are subject to prior sale, change or withdrawal. Neither listing broker(s) nor Courtney Trembly shall be responsible for any typographical errors, misinformation, misprints and shall be held totally harmless. Properties displayed may be listed or sold by various participants in the MLS. 

Based on information submitted to the MLS GRID as of 8:15 PM UTC on 10/16/2026. All data is obtained from various sources and may not have been verified by broker or MLS GRID. Supplied Open House Information is subject to change without notice. All information should be independently reviewed and verified for accuracy. Properties may or may not be listed by the office/agent presenting the information.

©2026 Information and Real Estate Services, LLC (IRES). All rights reserved.

DMCA Notice 

Powered by Luxury Presence