12938 Bridge View Lane
SEE ALL PHOTOS
12938 Bridge View Lane
Sold

12938 Bridge View Lane

12938 Bridge View Lane, Parker, CO 80134

$785,000
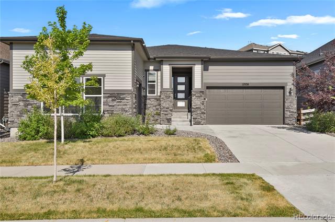
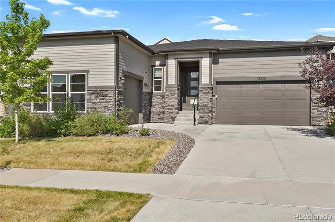
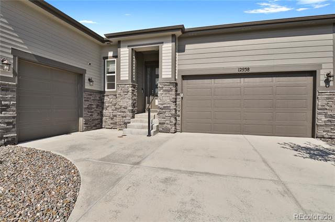
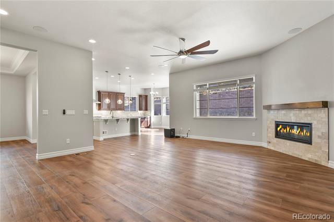
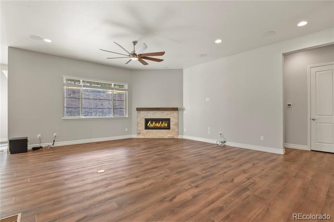
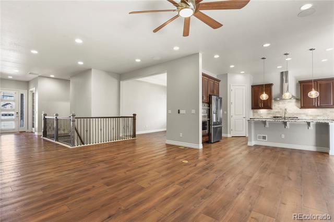
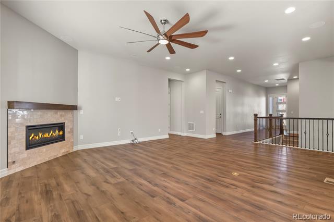
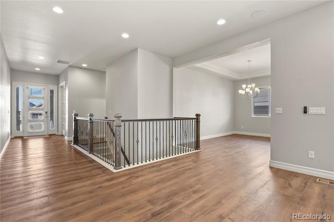
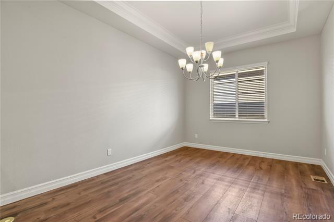
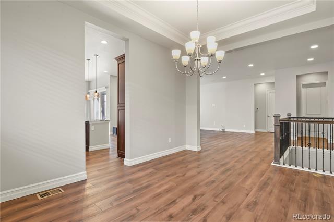
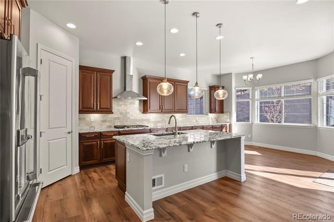
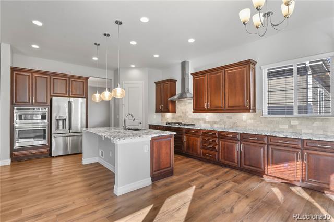
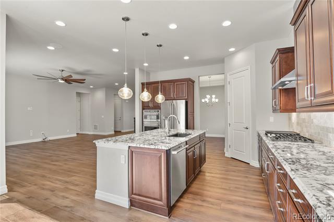
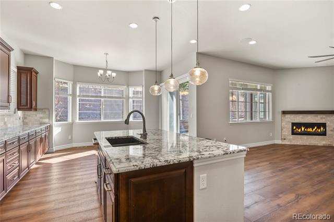
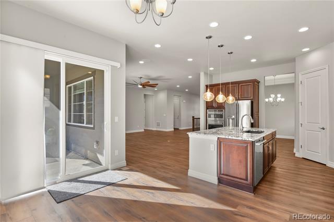
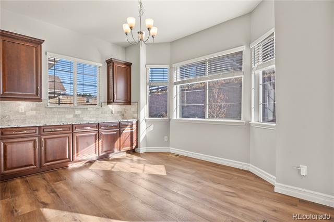
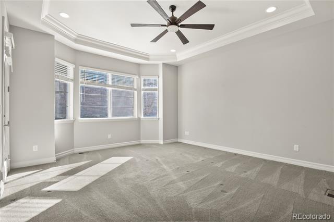
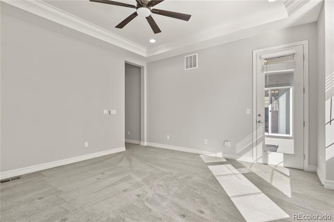
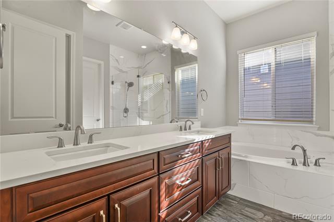
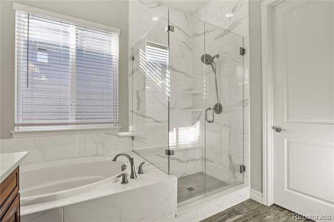
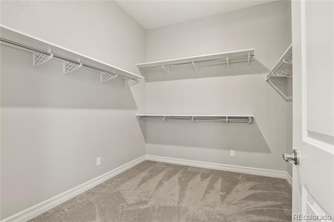
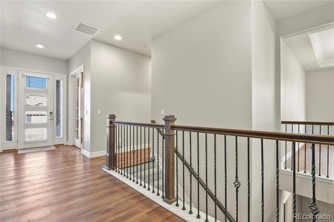
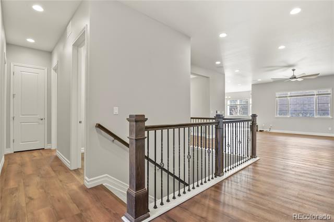
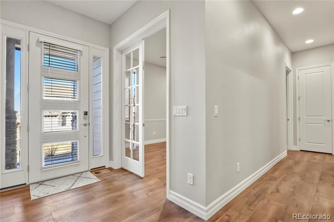
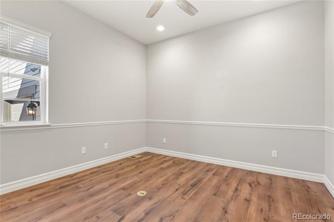
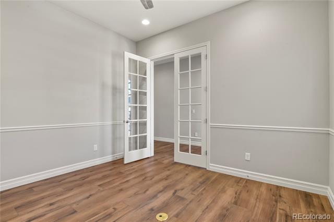
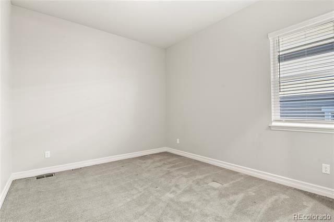
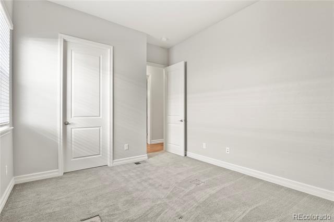
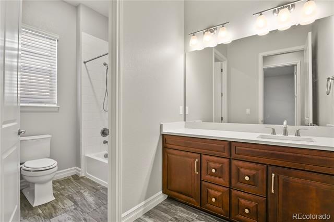
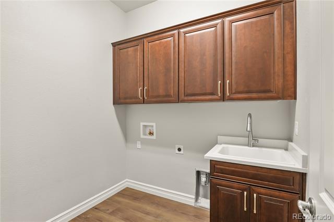
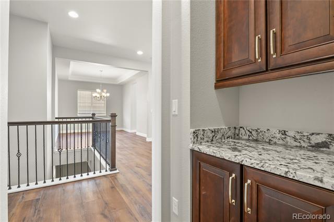
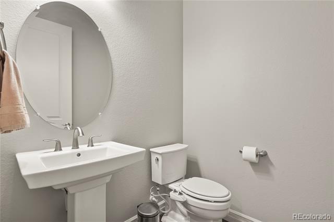
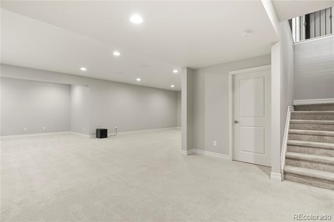
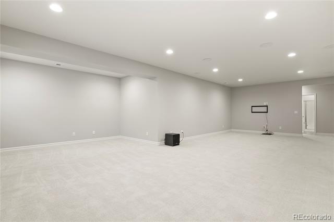
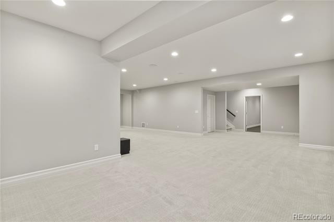
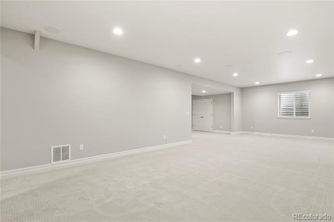
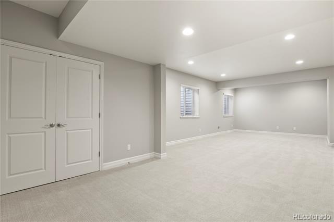
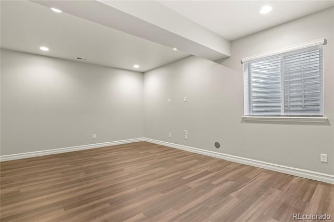
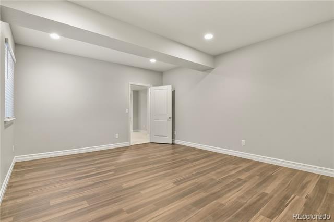
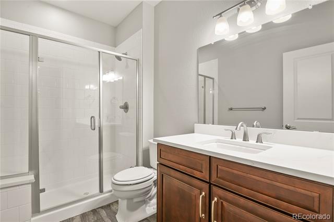
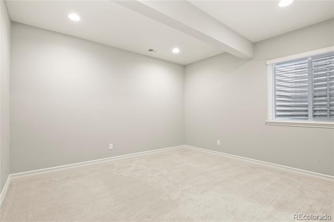
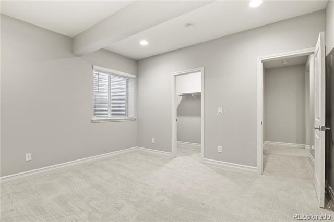
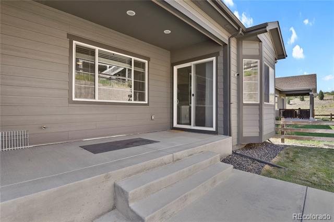
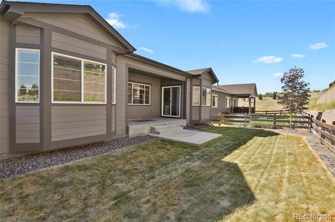
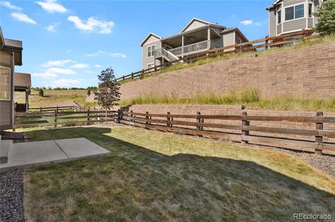
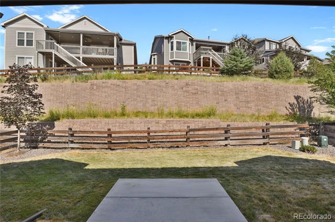
Wonderful Opportunity. Discover your dream home in the coveted enclave of Reata Ridge Village. This nearly new, barely lived-in 4-bedroom (including one non-conforming bedroom) + study, 4-bathroom ranch plan is a testament to modern elegance and functionality. The open concept floor plan is perfect for entertaining, boasting high ceilings, wide plank LVT flooring, and a stunning modern gas fireplace. The upgraded professional kitchen features a double oven, center island, upgraded modern wood cabinets with rollout shelves, a pantry, and high-end Cafe Monogram stainless steel appliances. The posh main floor primary suite offers a luxurious 5-piece bath with a separate shower and tub, double vanity, and a huge walk-in closet, with an optional door for easy access to the back patio. Additional highlights include a main floor study and laundry room, an upgraded powder room, and a beautifully finished high-ceiling basement with additional canned lighting in the primary bedroom, great room, and kitchen. Ethernet and data ports are installed throughout the house, and ceiling speakers are installed both upstairs and downstairs for a seamless audio experience. The home is adorned with Yorktowne Cherry cabinets throughout, and the upgraded trim adds a touch of sophistication. The neighborhood provides an array of social activities, walking trails, and two neighborhood parks, and is conveniently located near shopping, restaurants, and schools. With just a 15-minute drive to DTC, 30 minutes to DIA, and 30 minutes to downtown Denver, this home offers both luxury and convenience. Embrace the lifestyle you deserve in Reata Ridge Village.

4
beds

4
baths

4,052 Sq.Ft. LIVING AREA

7,187 Sq.Ft. lot

Courtney Trembly

Courtney Trembly

Features & Amenities

Interior

  • total bedrooms4
  • Total bathrooms4
  • full bathroom1
  • three quarter bathrooms2
  • half bathroom1
  • APPLIANCES Dishwasher, Microwave, Oven, Range, Refrigerator

Area & Lot

  • Status Sold
  • Date Sold September 30, 2026
  • Living Area4,052 Sq.Ft.
  • Lot Area7,187 Sq.Ft.
  • MLS® ID6162288
  • TypeResidential
  • YEAR BUILT2022
  • NeighborhoodParker
  • Elementary SchoolMeadow View
  • Middle SchoolSagewood
  • High SchoolPonderosa
  • School DistrictDouglas RE-1

Exterior

  • STORIES1
  • Garage Space3.0
  • water SourcePublic
  • utilitiesCable Available, Electricity Connected, Internet Access (Wired), Natural Gas Connected, Phone Available
  • roofComposition
  • lot featuresIrrigated, Landscaped, Level, Sprinklers In Front, Sprinklers In Rear
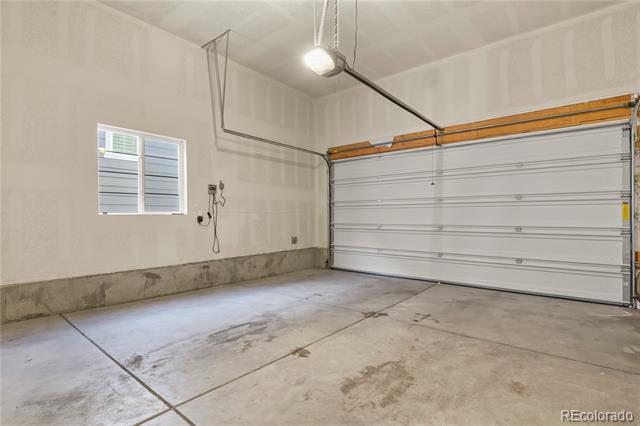
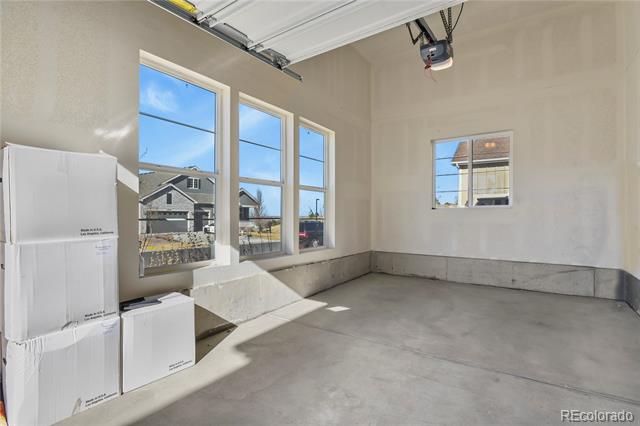
  • parkingDry Walled
  • HEAT TYPEForced Air
  • AIR CONDITIONINGCentral Air
  • sewerPublic Sewer
  • other exterior FeaturesPrivate Yard, Rain Gutters

Financial

  • Sales Price$785,000
  • Real Estate Tax $7,621/yr
  • HOA $105/mo
View Virtual Tour

Parker

It has a mix of both urban and small-town feel and is also the second most populated town in Douglas County.

Explore

Work With Courtney

Let 8z handle all of your home buying and selling needs. I provide clarity, control and confidence throughout the real estate process and with you every step of the way.
Follow Us