1505 Pinnacle Avenue
SEE ALL PHOTOS
1505 Pinnacle Avenue
Sold

1505 Pinnacle Avenue

1505 Pinnacle Avenue, Brighton, CO 80603

$492,000
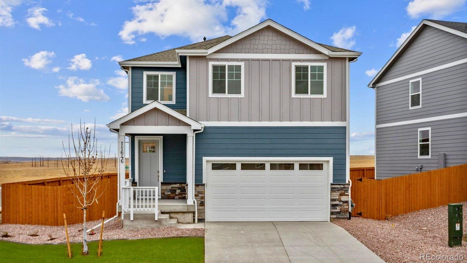
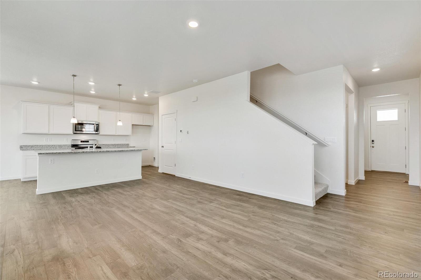
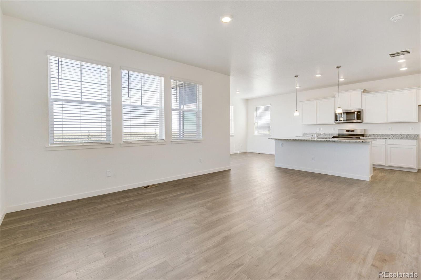
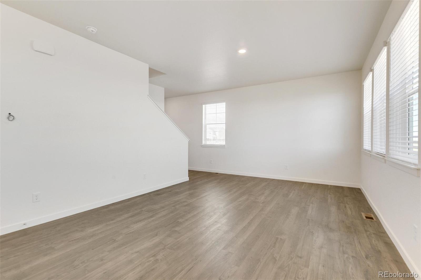
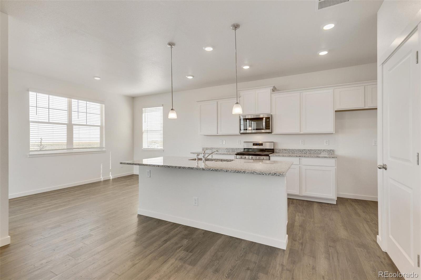
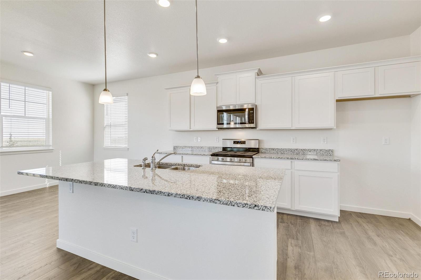
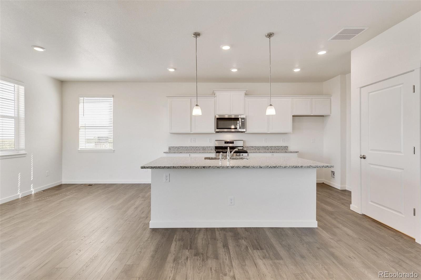
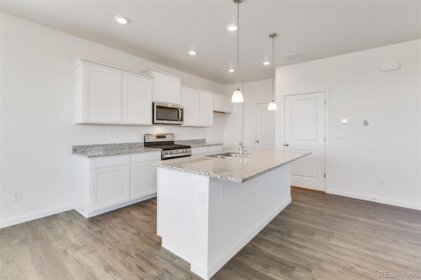
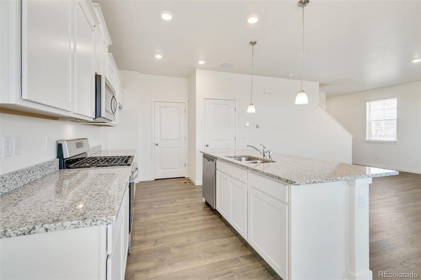
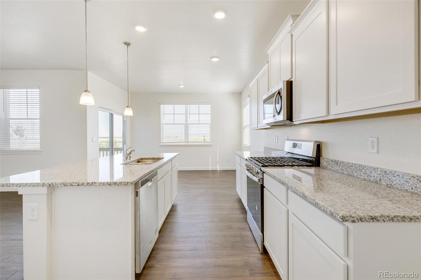
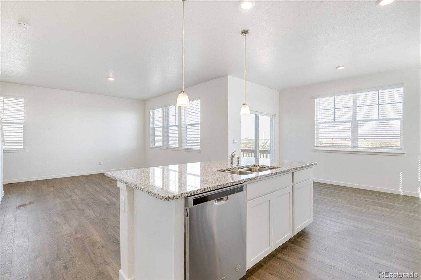
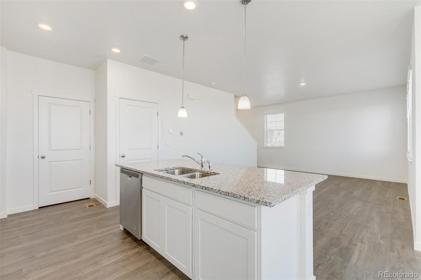
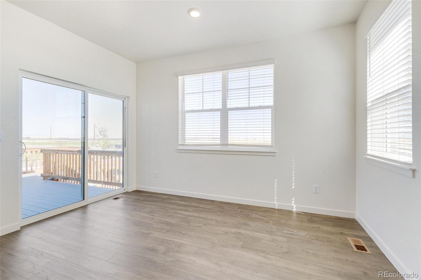
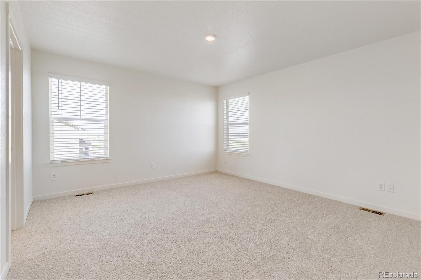
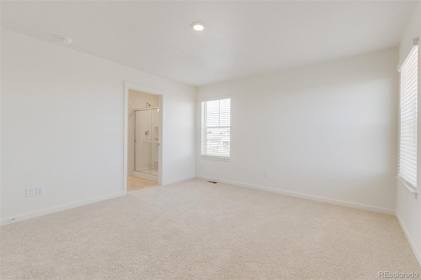
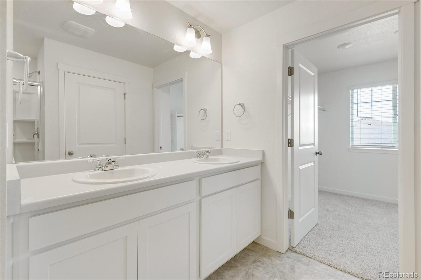
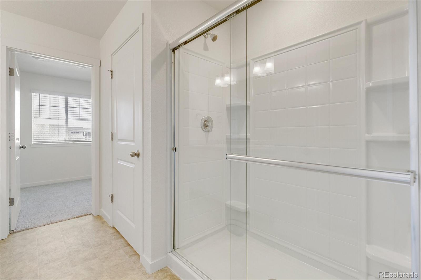
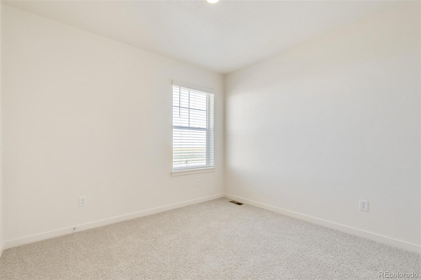
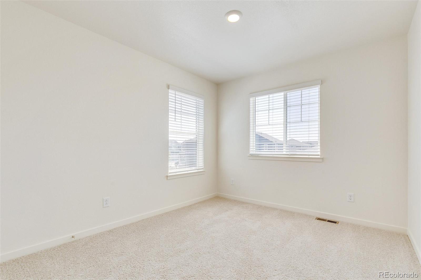
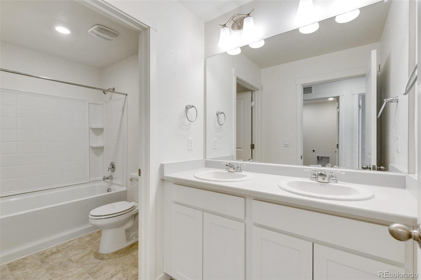
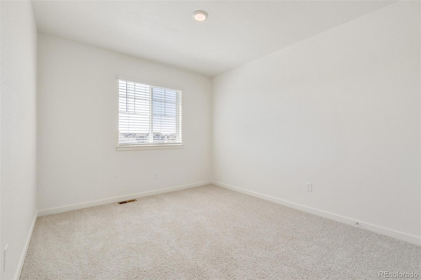
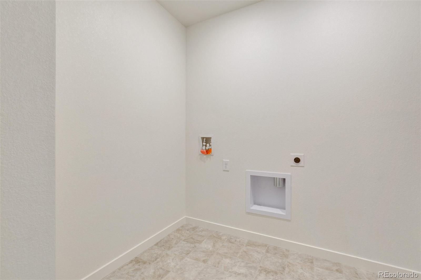
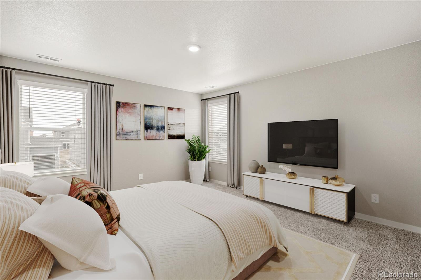
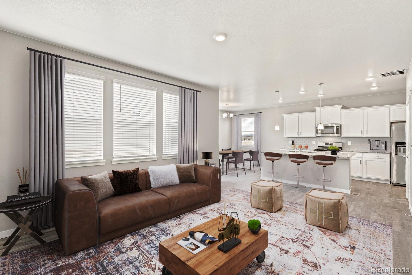
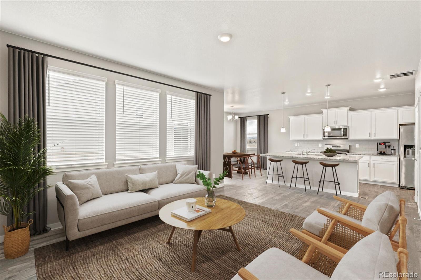
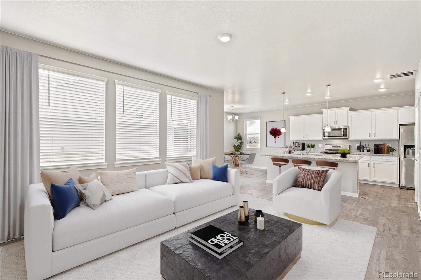
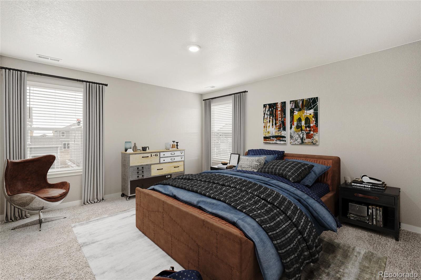
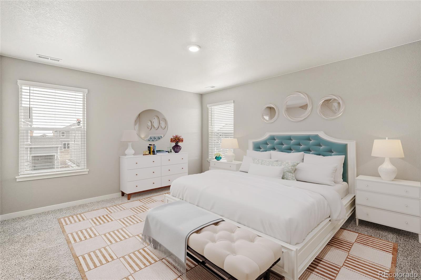
Contact builder today about Special Financing for this home - terms and conditions apply. Welcome to your dream home! This stunning Edmon floor plan boasts 4 bedrooms and 2.5 baths spread across two spacious stories. The kitchen features stylish white cabinets, gas stove, and quartz countertops. The inclusion of a tankless water heater ensures an efficient supply of hot water while promoting energy efficiency. What sets the Edmon Plan apart is its smart home technology, allowing you to control and monitor various aspects of your home with ease. Don't miss out on this wonderful home!

4
beds

3
baths

1,844 Sq.Ft. LIVING AREA

7,426 Sq.Ft. lot

Pepe Aragon & Alan Casavantes

Pepe Aragon & Alan Casavantes

Features & Amenities

Interior

  • total bedrooms4
  • Total bathrooms3
  • full bathroom1
  • three quarter bathroom1
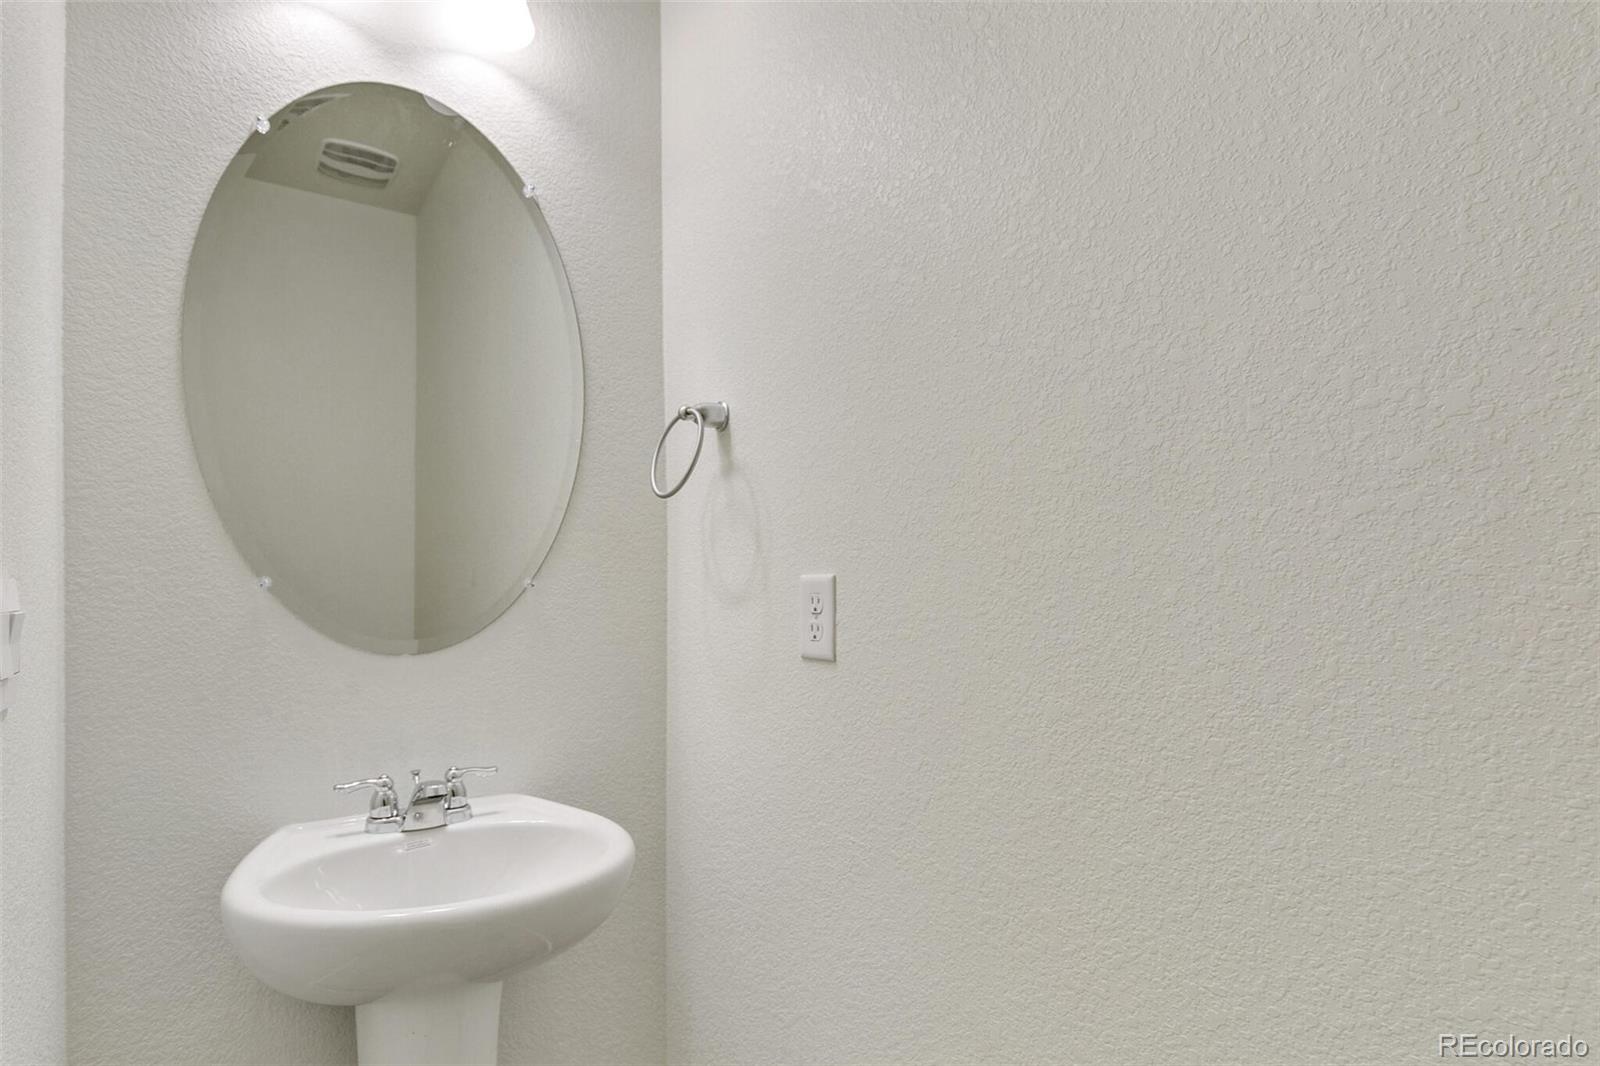
  • half bathroom1
  • Flooring Carpet, Tile, Vinyl
  • APPLIANCES Dishwasher, Disposal, Microwave, Range, Sump Pump, Tankless Water Heater
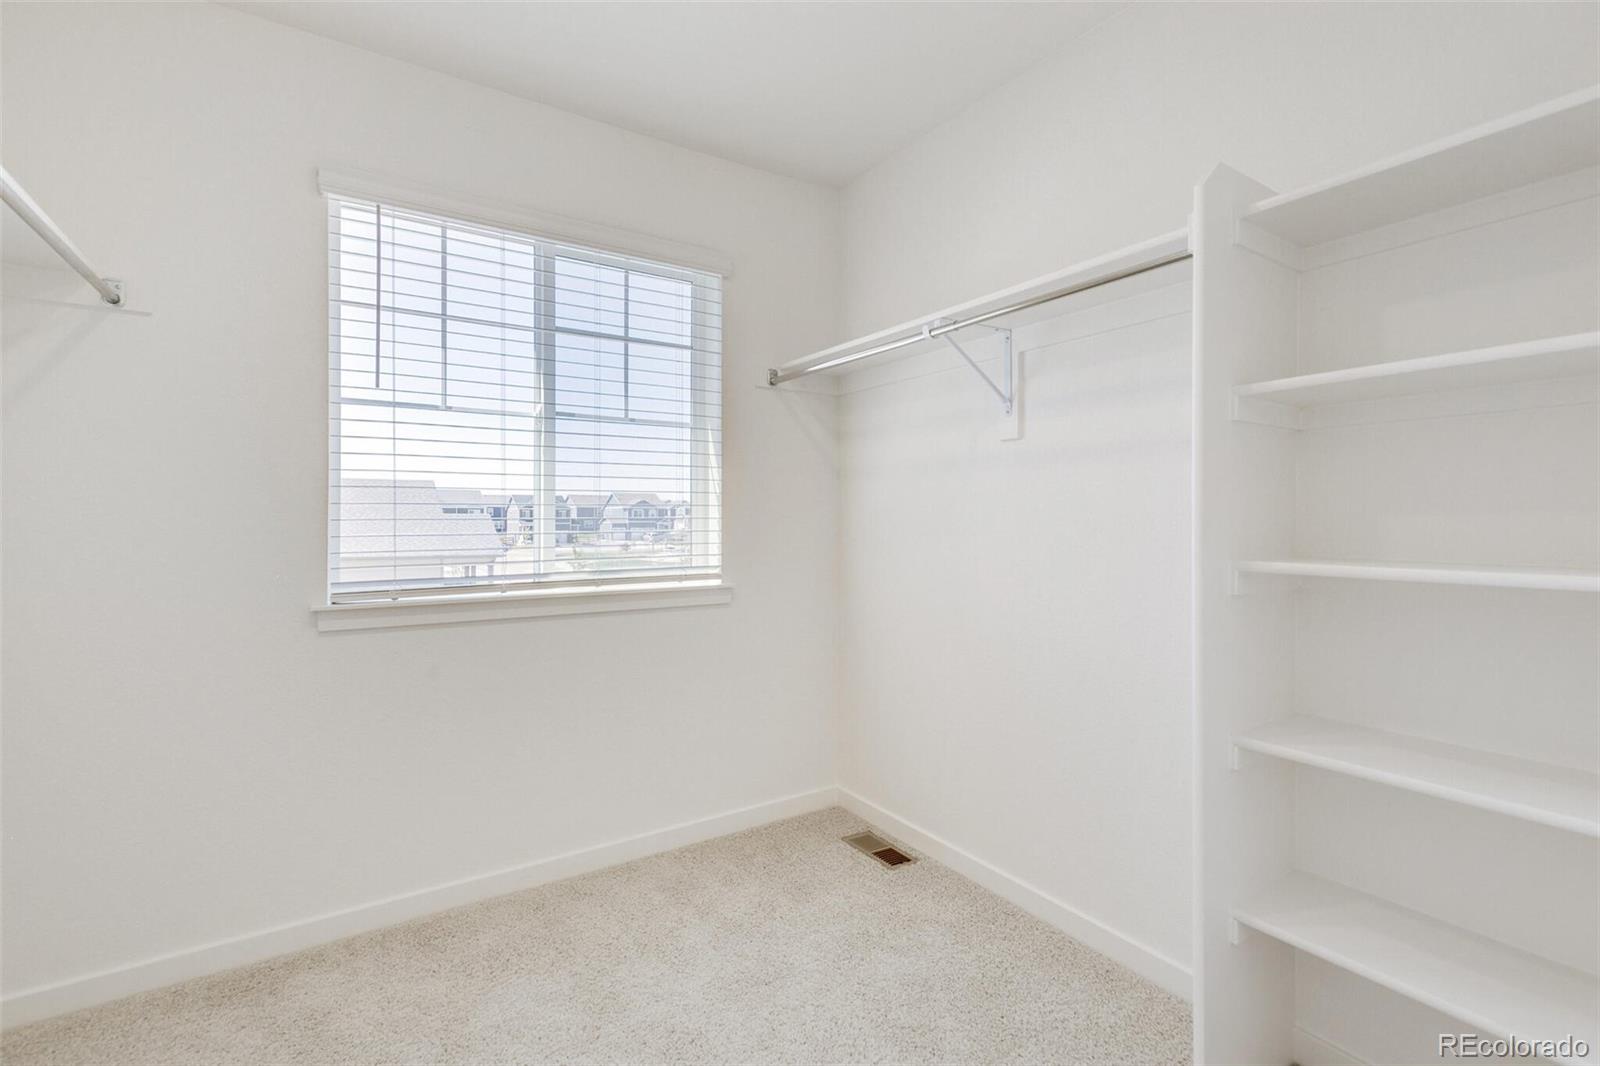
  • other interior Features Eat-in Kitchen, High Ceilings, Kitchen Island, Open Floorplan, Pantry, Primary Suite, Quartz Counters, Radon Mitigation System, Smart Thermostat, Smoke Free, Walk-In Closet(s)

Area & Lot

  • Status Sold
  • Date Sold July 15, 2026
  • Living Area1,844 Sq.Ft.
  • Total Area1,844 Sq.Ft.
  • Lot Area7,426 Sq.Ft.
  • MLS® ID8432186
  • TypeResidential
  • YEAR BUILT2026
  • Elementary SchoolMeadow Ridge
  • Middle SchoolWeld Central
  • High SchoolWeld Central
  • School DistrictWeld County RE 3-J

Exterior

  • STORIES2
  • Garage Space2.0
  • water SourcePublic
  • utilitiesCable Available, Electricity Connected, Internet Access (Wired), Natural Gas Connected, Phone Available
  • roofShingle
  • lot featuresCorner Lot, Landscaped, Sprinklers In Front
  • parkingConcrete
  • HEAT TYPEForced Air
  • AIR CONDITIONINGCentral Air
  • sewerPublic Sewer
  • SubstructureConcrete Perimeter
  • security FeaturesSmart Locks, Smoke Detector(s), Video Doorbell

Financial

  • Sales Price$492,000
  • Real Estate Tax $1,834/yr
  • HOA $33/mo

Work With Courtney

Let 8z handle all of your home buying and selling needs. I provide clarity, control and confidence throughout the real estate process and with you every step of the way.
Follow Us