26265 E Canal Place
26265 E Canal Place
26265 E Canal Place
26265 E Canal Place
26265 E Canal Place
26265 E Canal Place
26265 E Canal Place
26265 E Canal Place
26265 E Canal Place
26265 E Canal Place
26265 E Canal Place
26265 E Canal Place
26265 E Canal Place
26265 E Canal Place
26265 E Canal Place
26265 E Canal Place
26265 E Canal Place
26265 E Canal Place
26265 E Canal Place
26265 E Canal Place
26265 E Canal Place
26265 E Canal Place
26265 E Canal Place
26265 E Canal Place
26265 E Canal Place
26265 E Canal Place
26265 E Canal Place
26265 E Canal Place
26265 E Canal Place
26265 E Canal Place
26265 E Canal Place
26265 E Canal Place
26265 E Canal Place
26265 E Canal Place
26265 E Canal Place
26265 E Canal Place
26265 E Canal Place
26265 E Canal Place
26265 E Canal Place
26265 E Canal Place
26265 E Canal Place
26265 E Canal Place
26265 E Canal Place
26265 E Canal Place
26265 E Canal Place
26265 E Canal Place
SEE ALL PHOTOS
26265 E Canal Place
26265 E Canal Place
26265 E Canal Place
26265 E Canal Place
26265 E Canal Place
26265 E Canal Place
26265 E Canal Place
26265 E Canal Place
26265 E Canal Place
26265 E Canal Place
26265 E Canal Place
26265 E Canal Place
26265 E Canal Place
26265 E Canal Place
26265 E Canal Place
26265 E Canal Place
26265 E Canal Place
26265 E Canal Place
26265 E Canal Place
26265 E Canal Place
26265 E Canal Place
26265 E Canal Place
26265 E Canal Place
26265 E Canal Place
26265 E Canal Place
26265 E Canal Place
26265 E Canal Place
26265 E Canal Place
26265 E Canal Place
26265 E Canal Place
26265 E Canal Place
26265 E Canal Place
26265 E Canal Place
26265 E Canal Place
26265 E Canal Place
26265 E Canal Place
26265 E Canal Place
26265 E Canal Place
26265 E Canal Place
26265 E Canal Place
26265 E Canal Place
26265 E Canal Place
26265 E Canal Place
26265 E Canal Place
26265 E Canal Place
26265 E Canal Place
Coming Soon

26265 E Canal Place

26265 E Canal Place, Aurora, CO 80018

$599,999
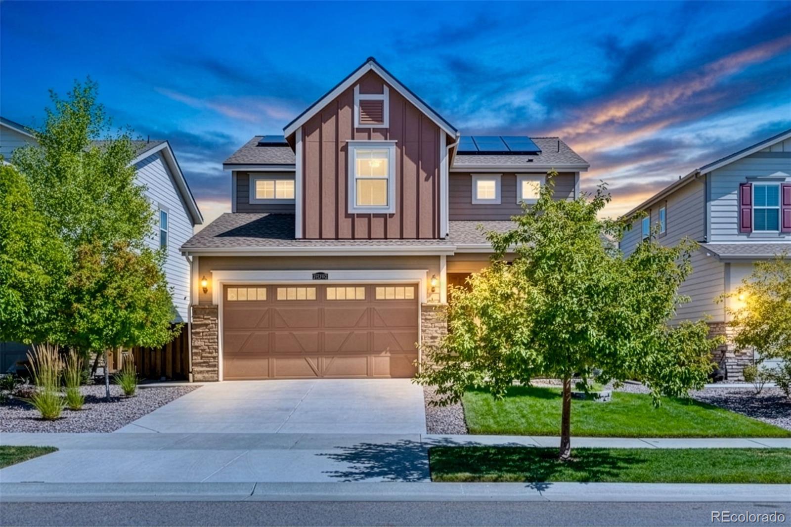
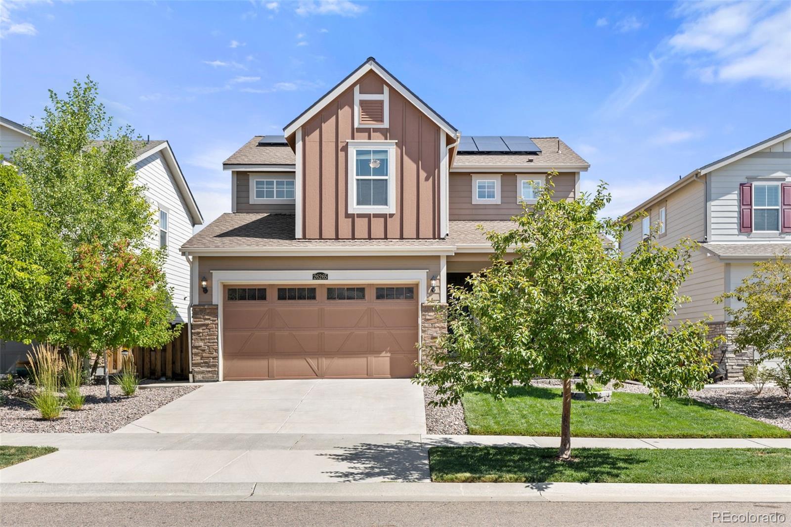
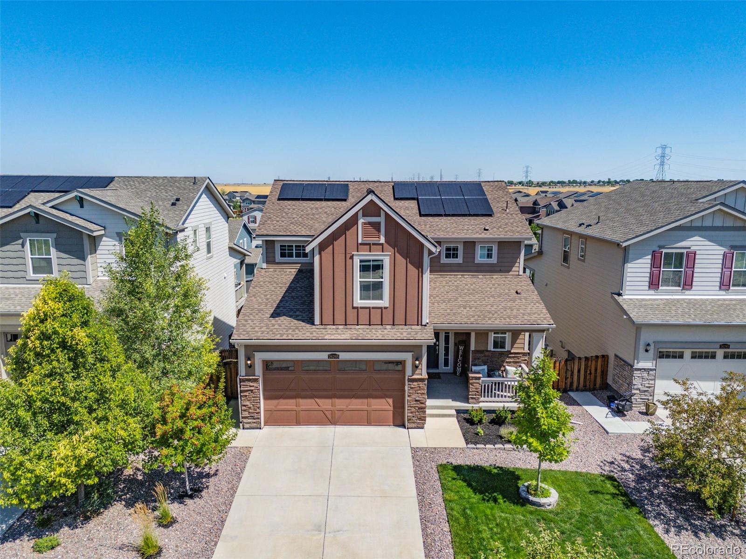
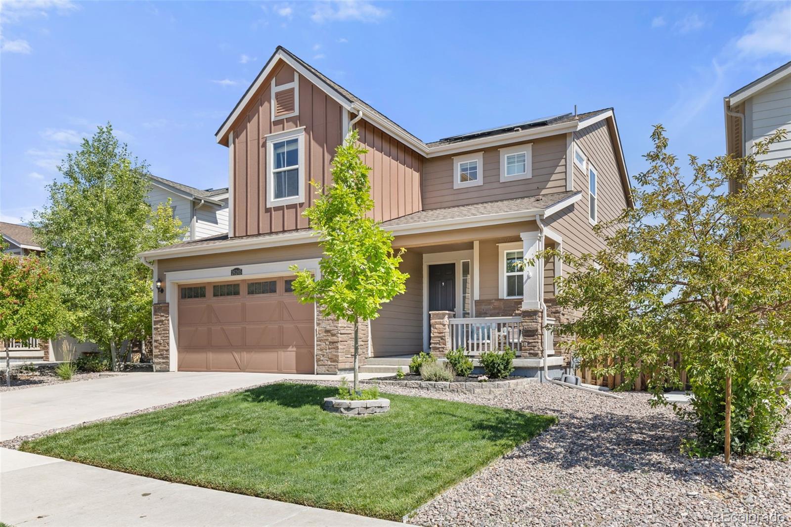
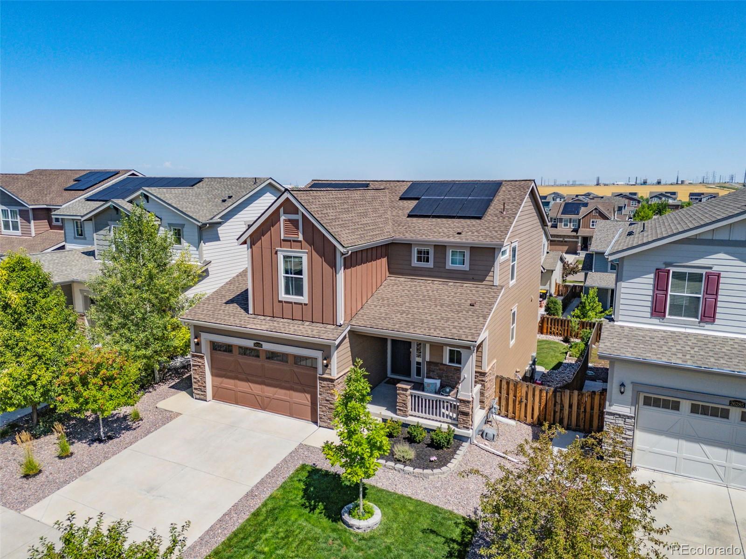
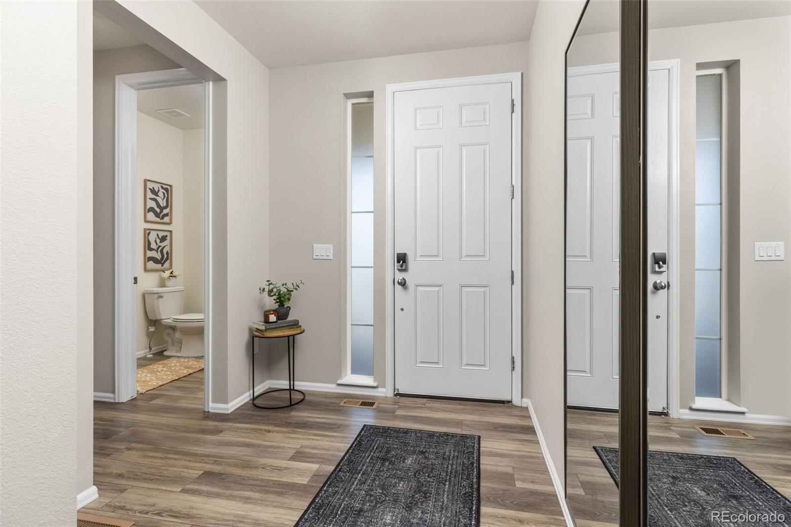
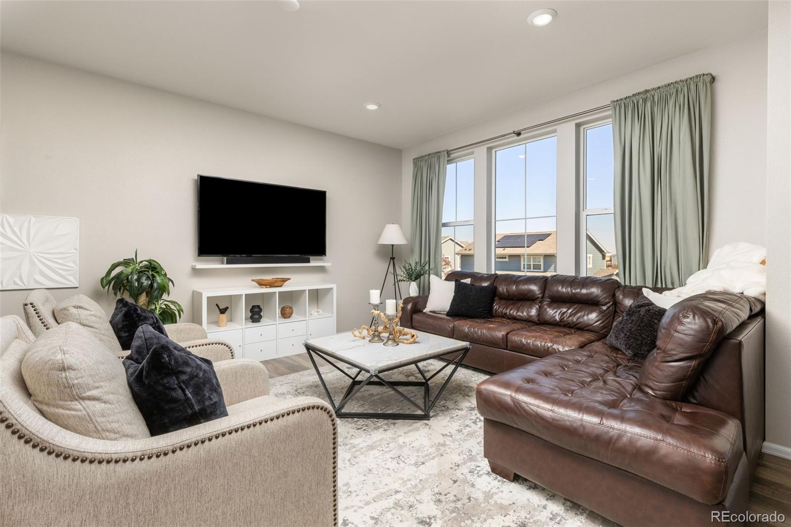
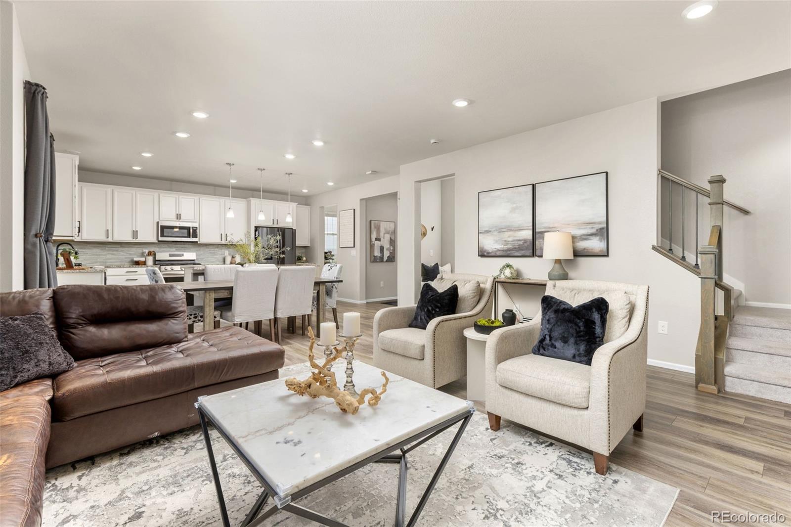
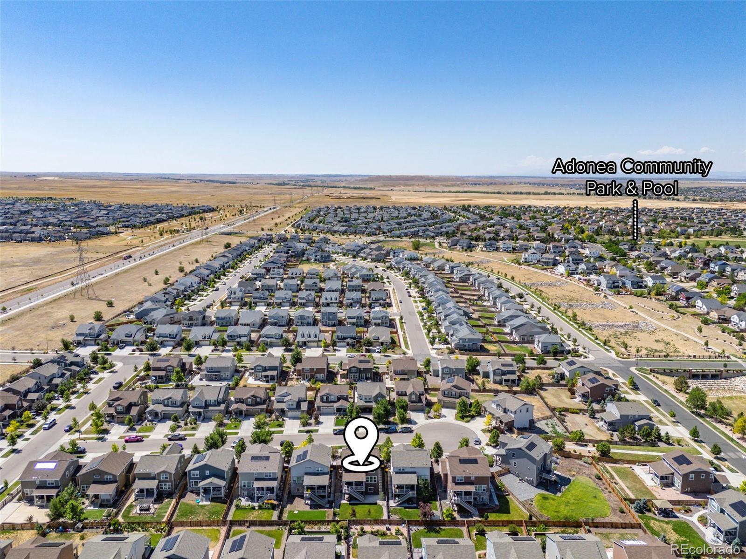
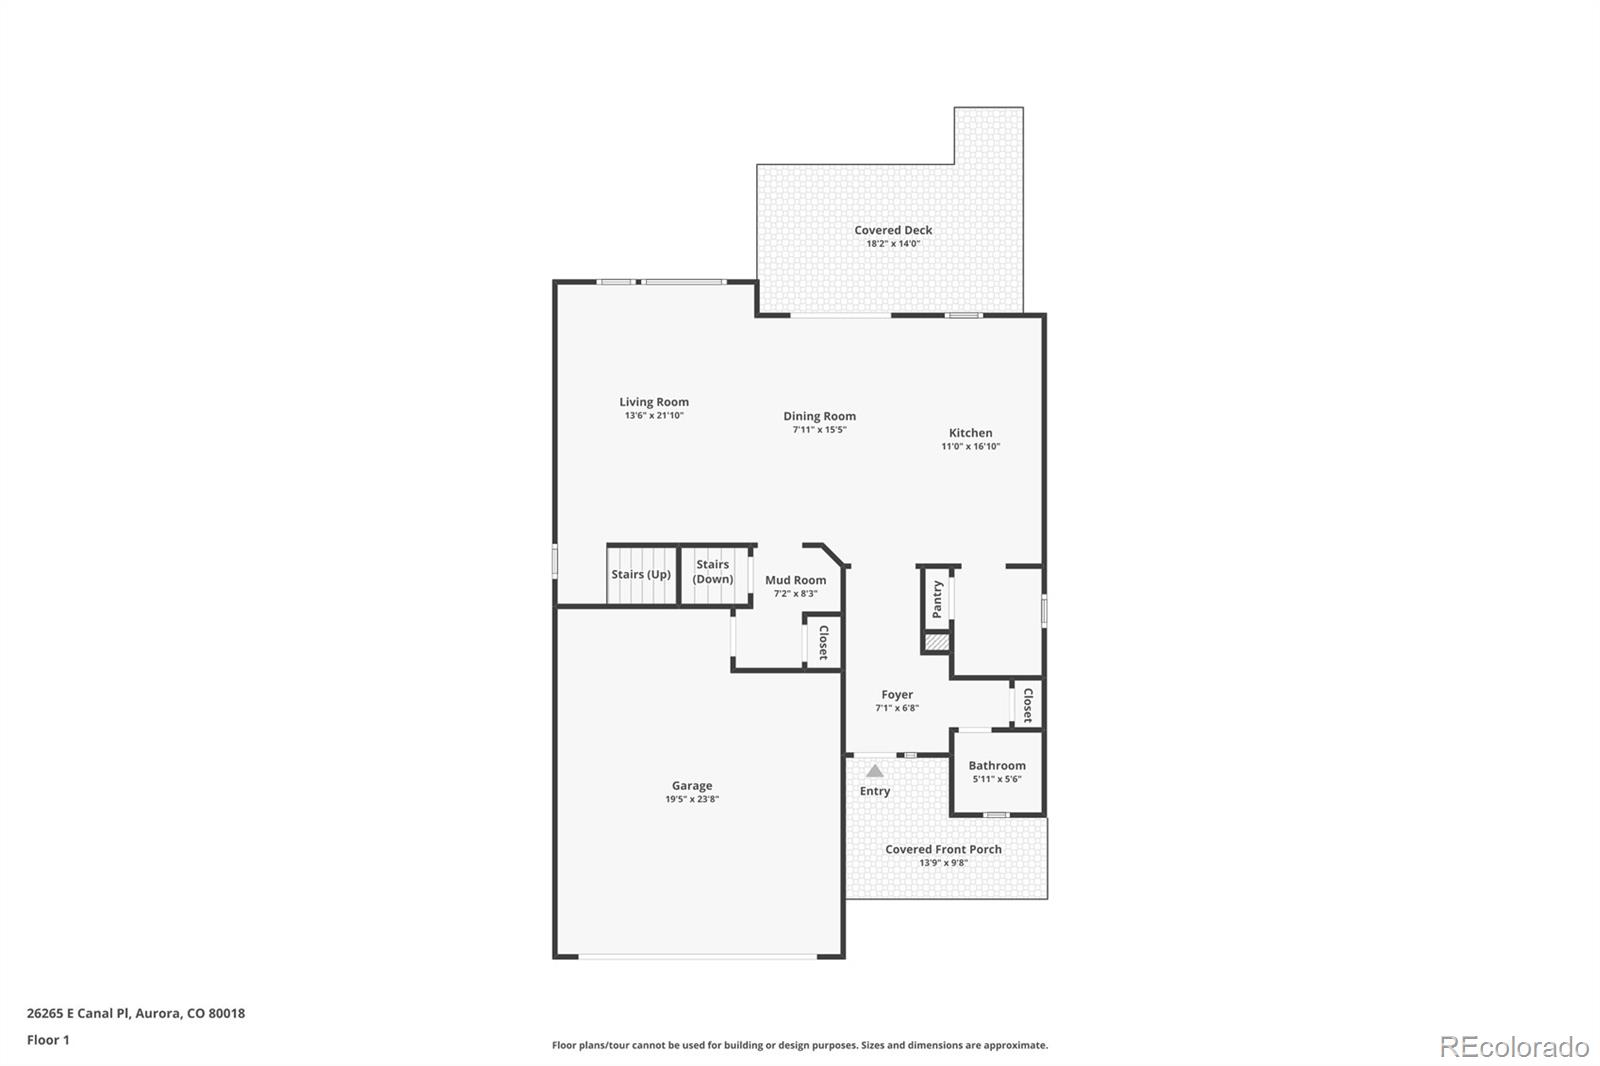
Welcome to this beautifully maintained, pet-free Lennar "Evans" floor plan on a quiet cul-de-sac in the desirable Adonea community. This 4 bedroom 2.5 bathroom home offers an open-concept layout filled with natural light, combining comfort, style, and functionality.

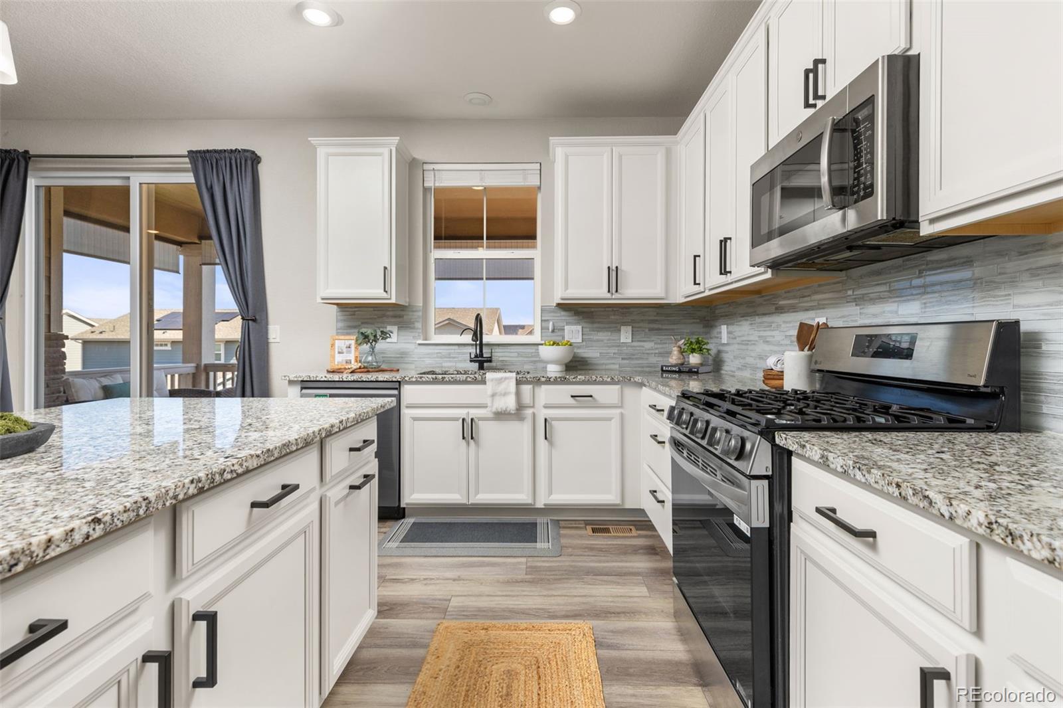
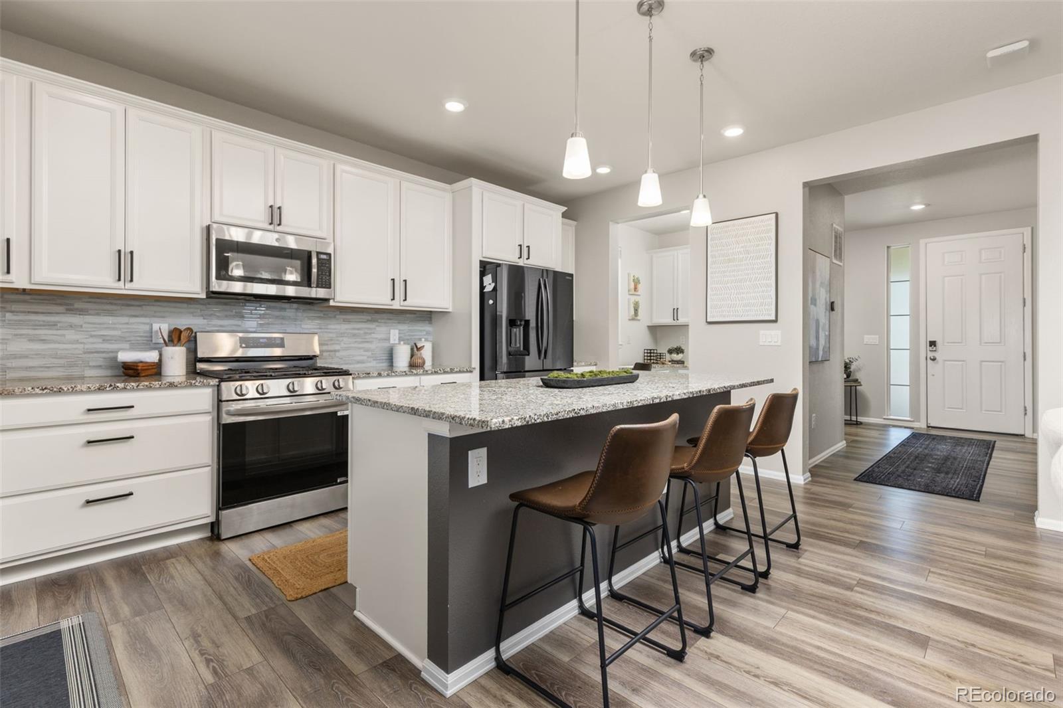
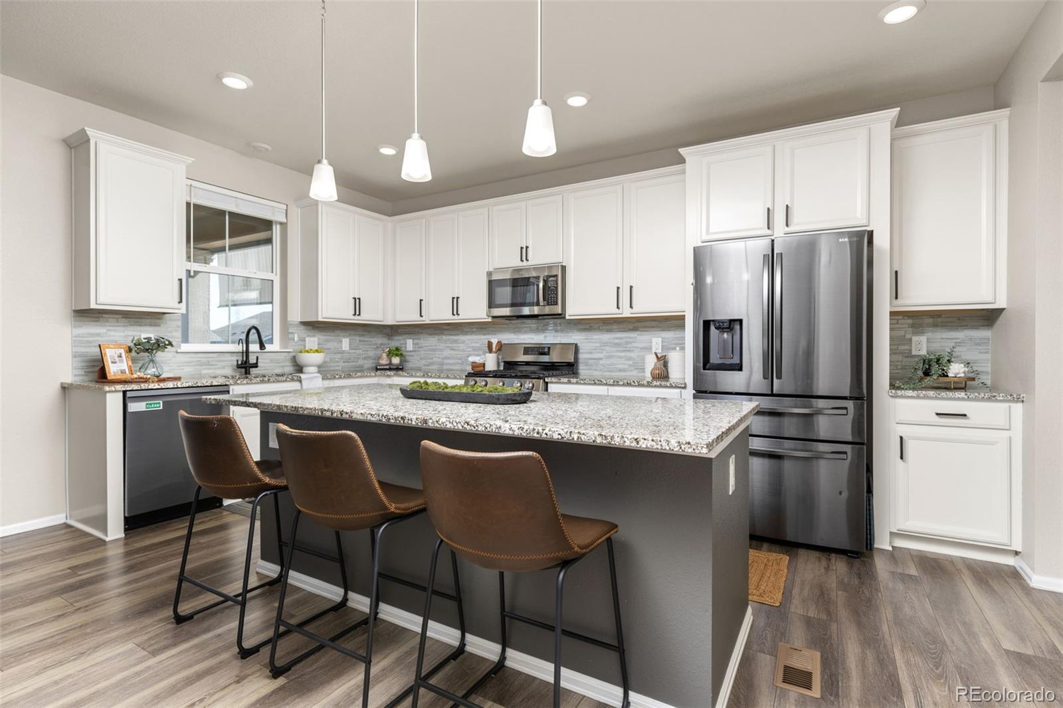
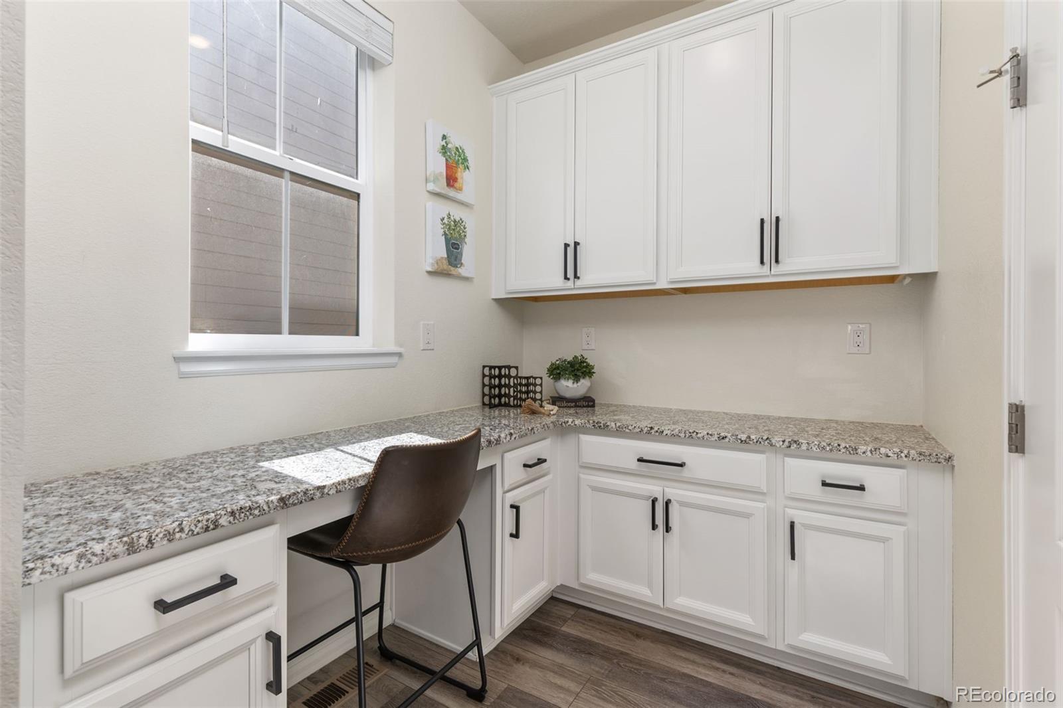
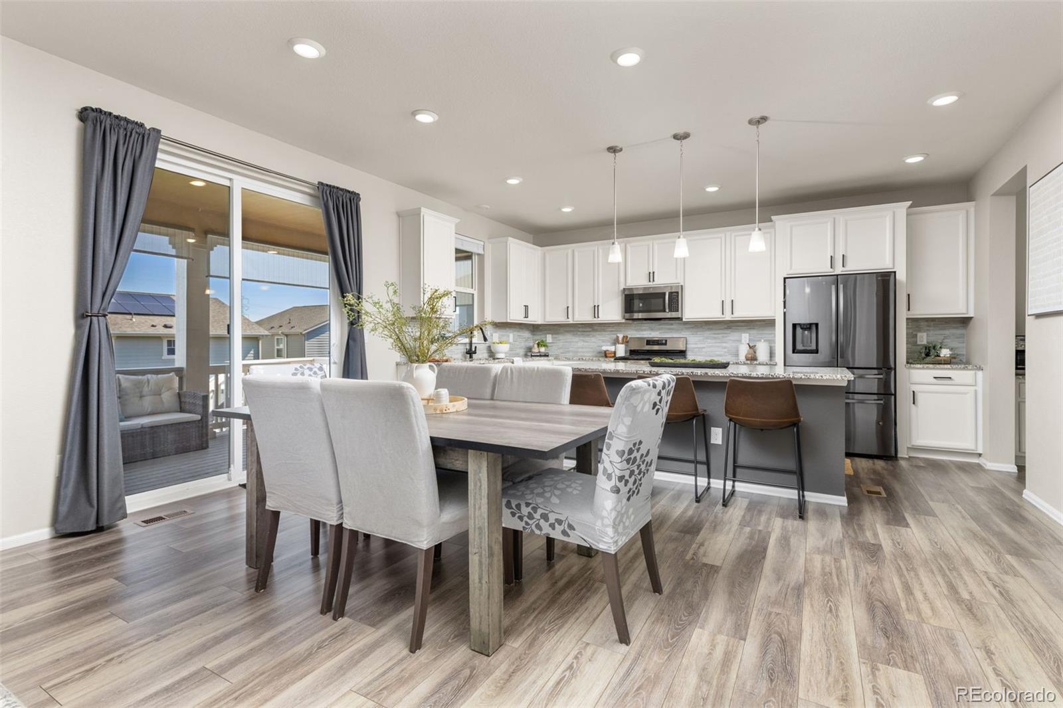
The spacious kitchen features granite countertops, stainless steel appliances, an updated Samsung refrigerator, and seamless flow into the dining and living areas, making it ideal for everyday living and entertaining. A dedicated office just off the kitchen provides the perfect space for working from home.

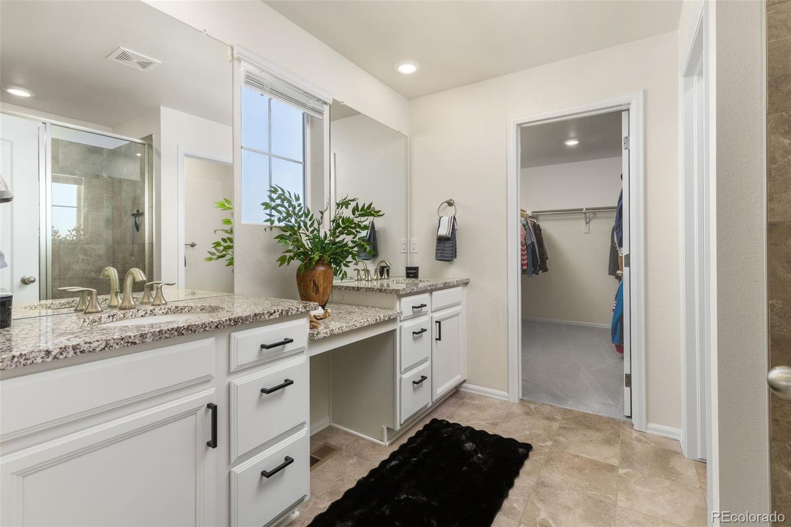
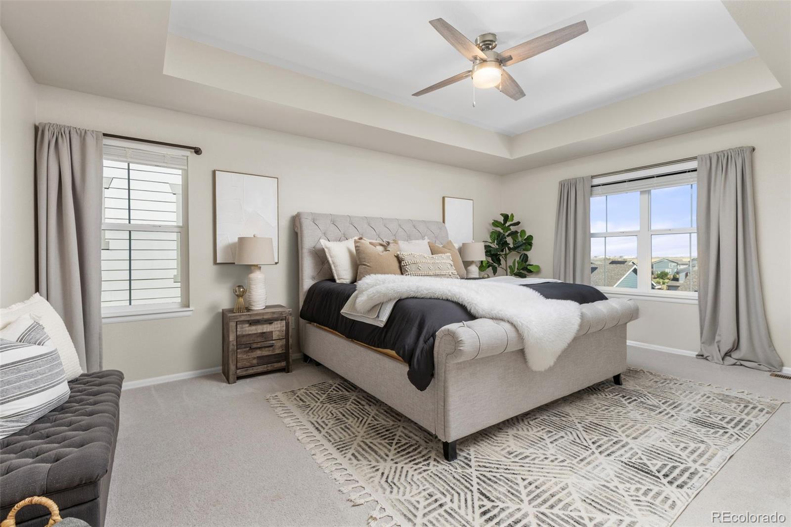
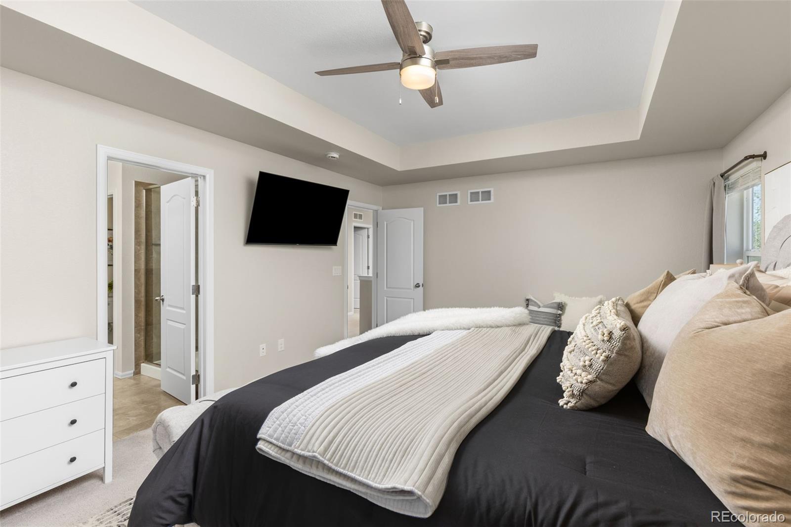
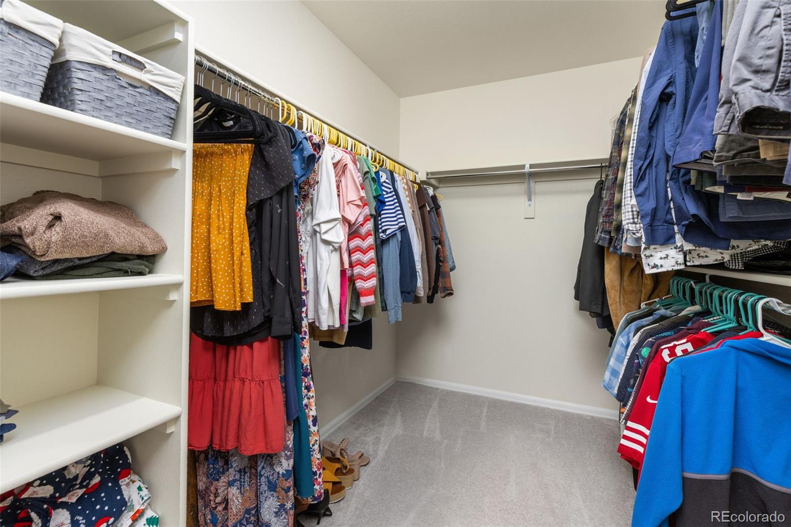
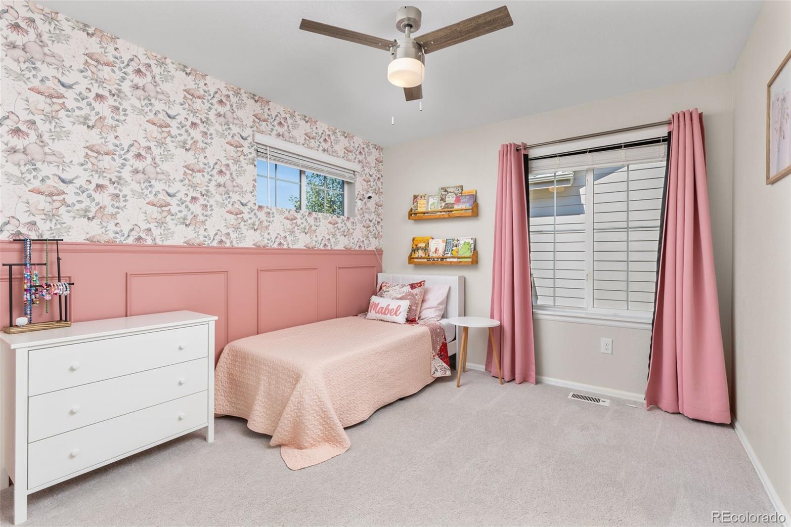
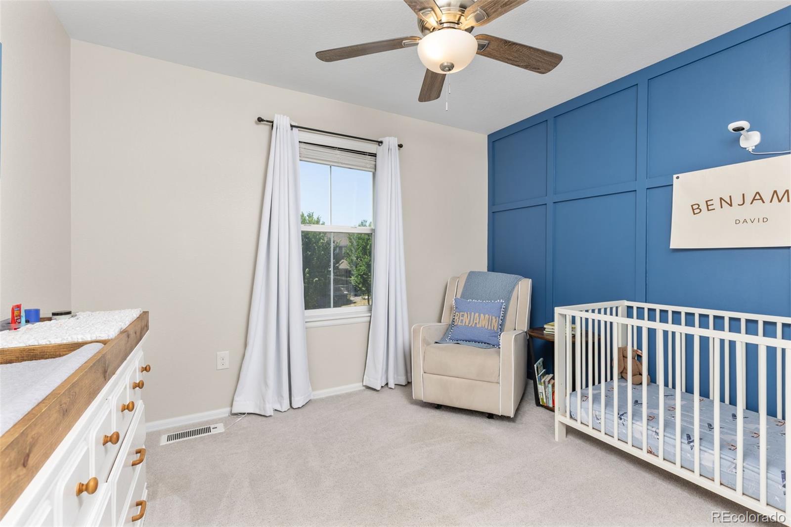
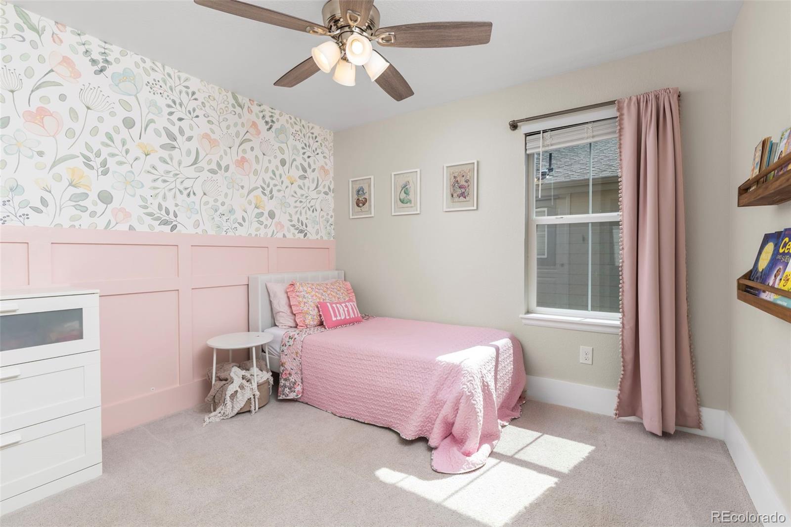
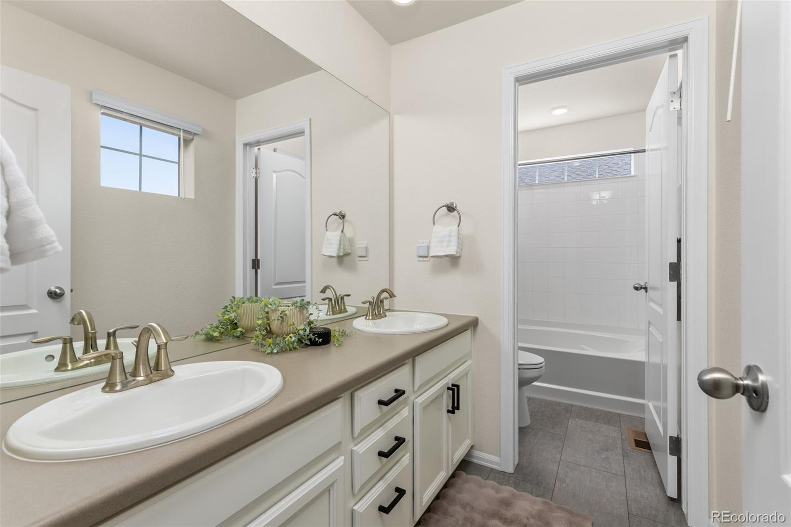
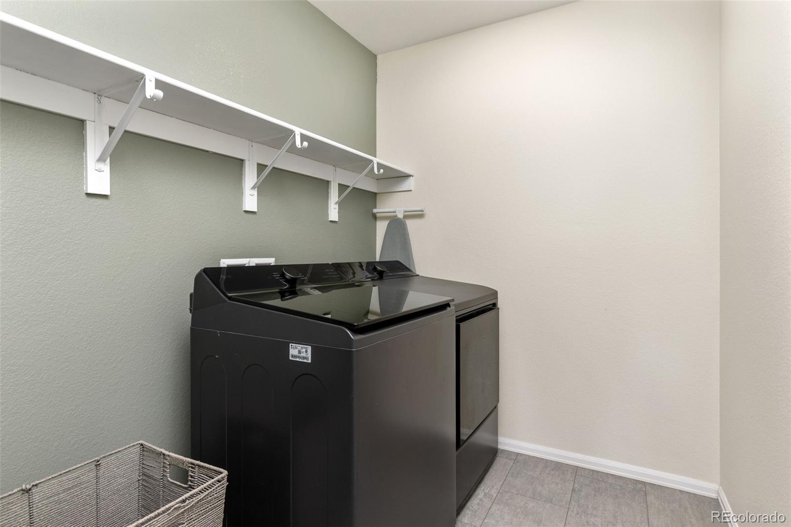
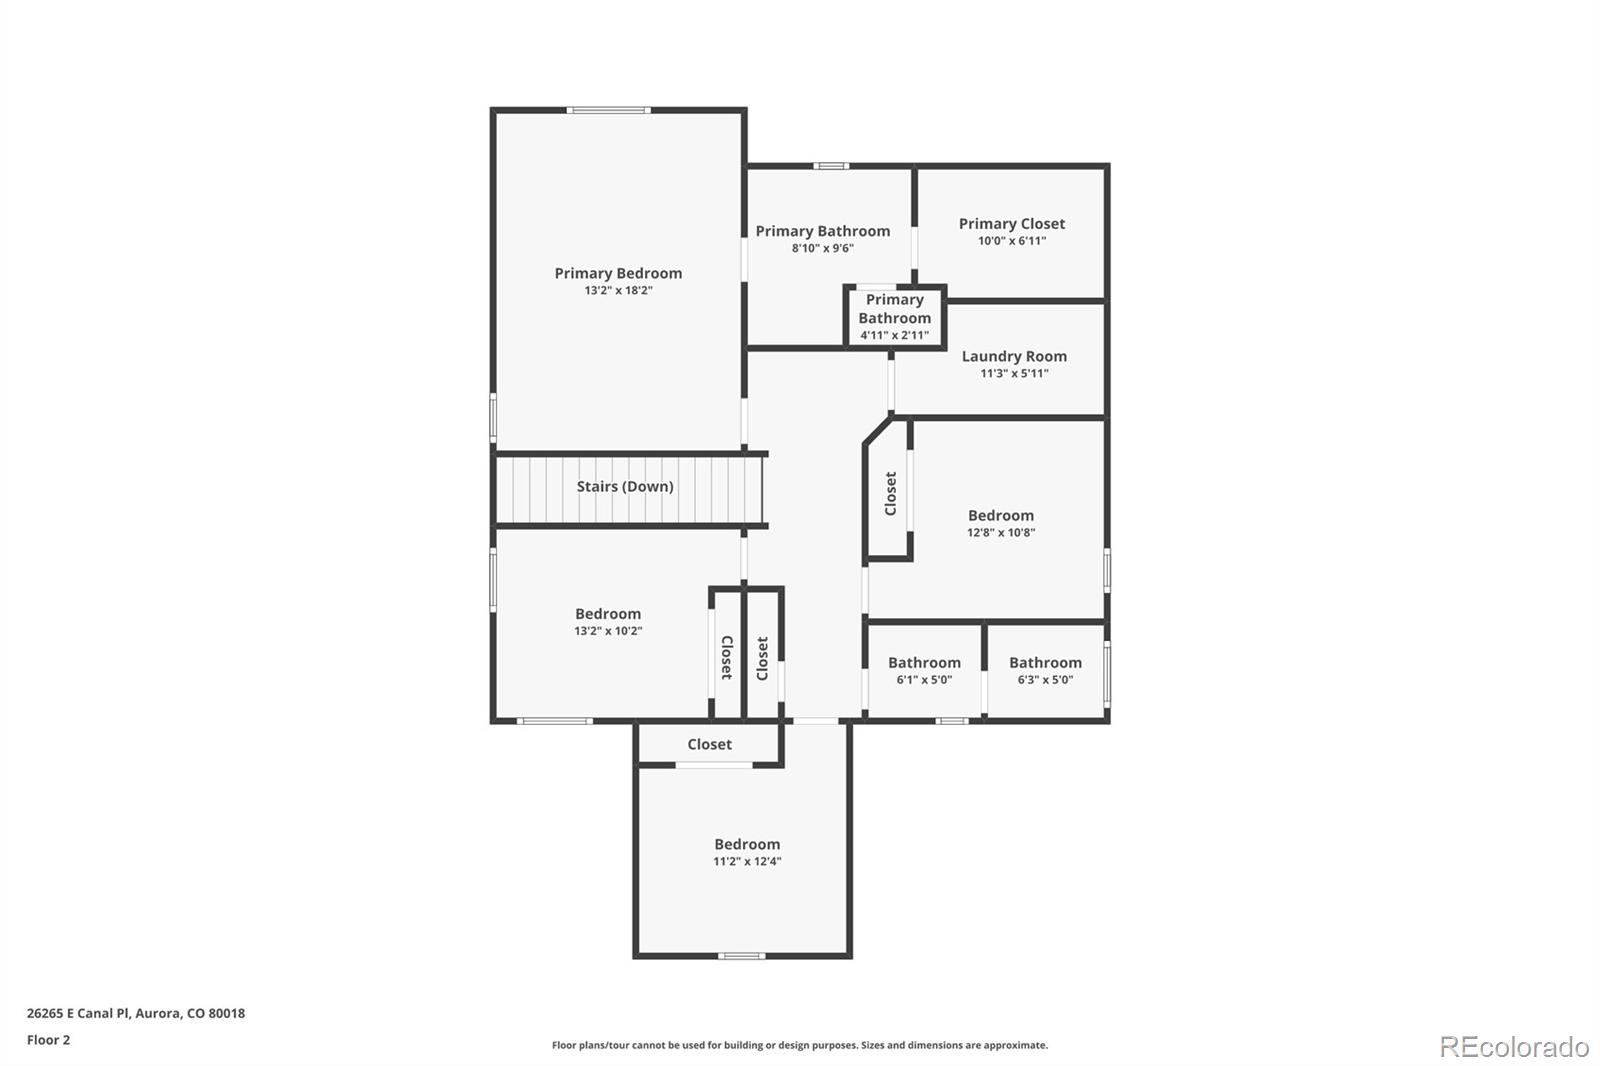
Upstairs, the spacious primary suite serves as a relaxing retreat, featuring an elegant tray ceiling, ceiling fan, generous walk-in closet, and the convenience of an upstairs laundry room just steps away. Three additional spacious bedrooms and a shared full bathroom complete the upper level, offering a comfortable and functional layout for family, guests, or flexible living needs to the extended garage, offering extra storage for tools, gear, or recreational equipment.

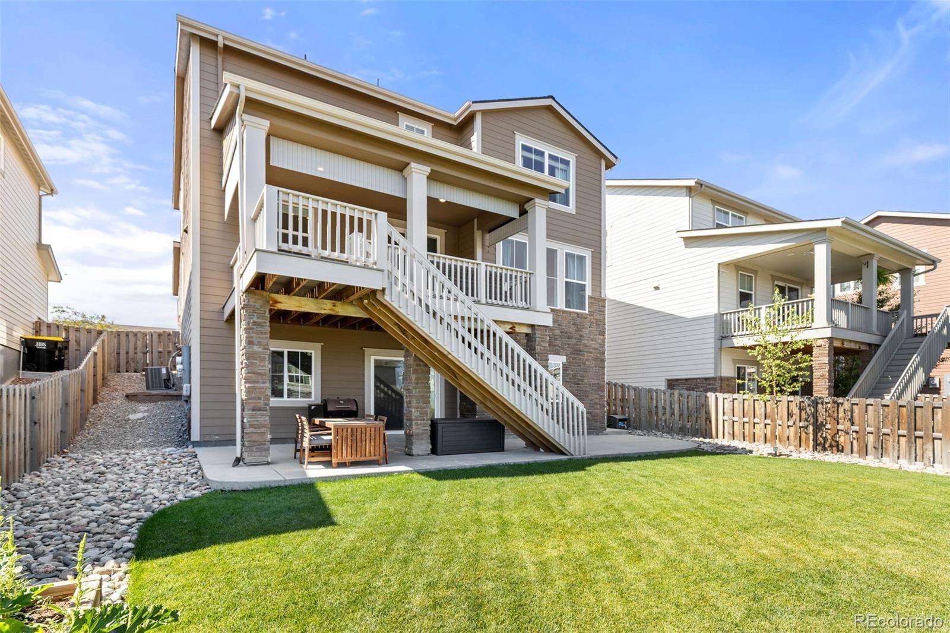
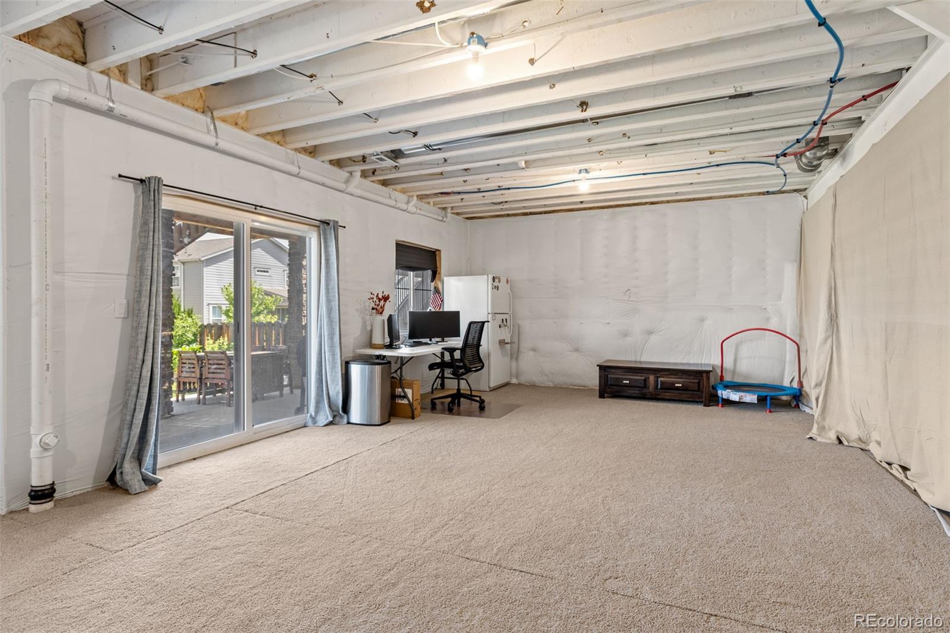
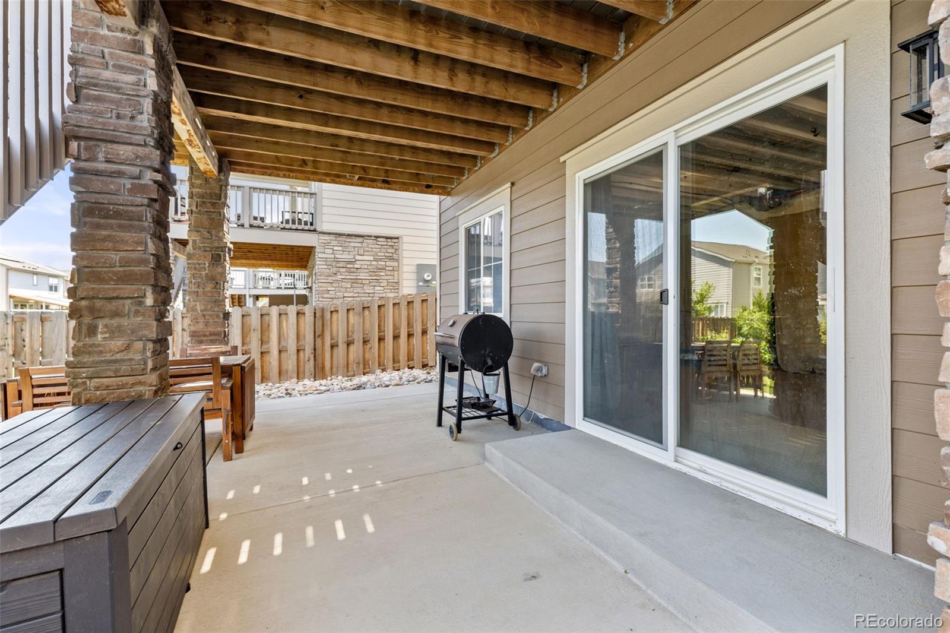
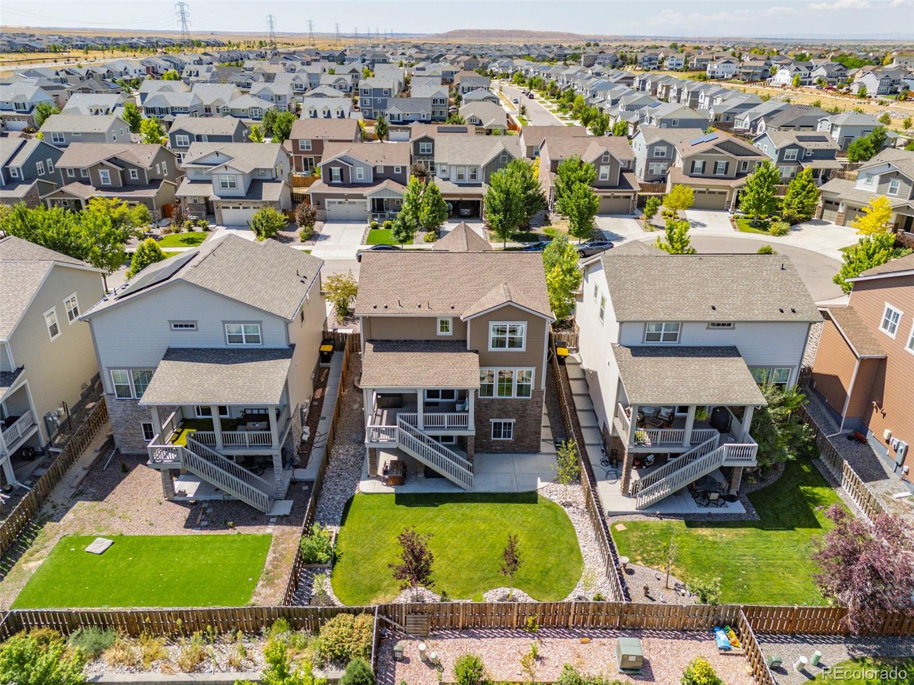
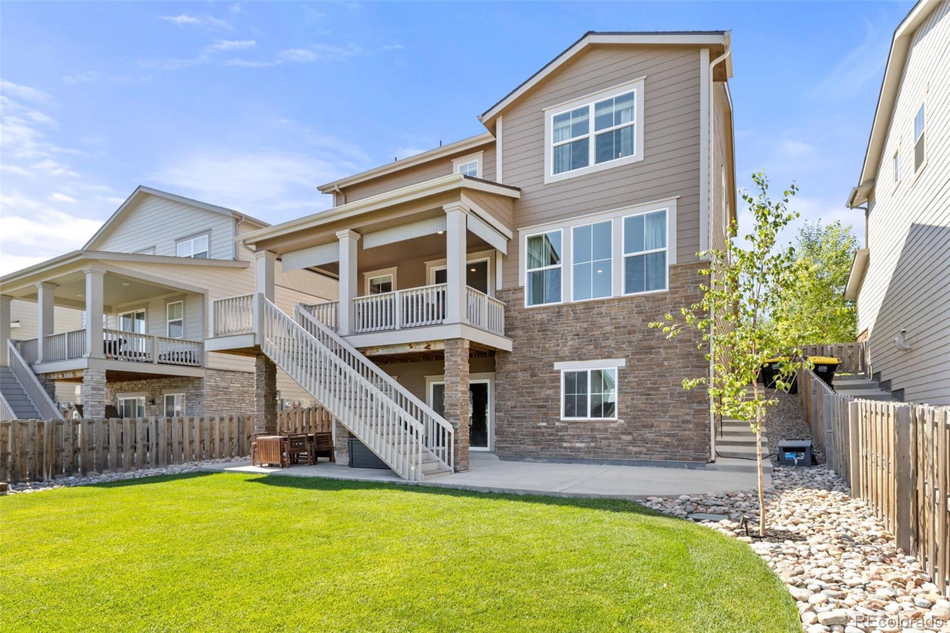
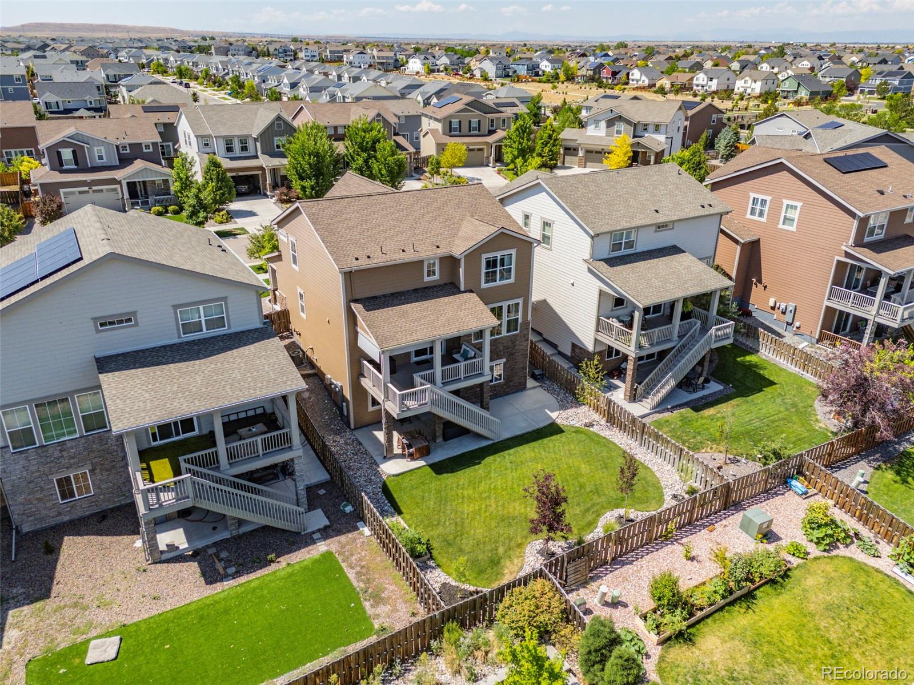
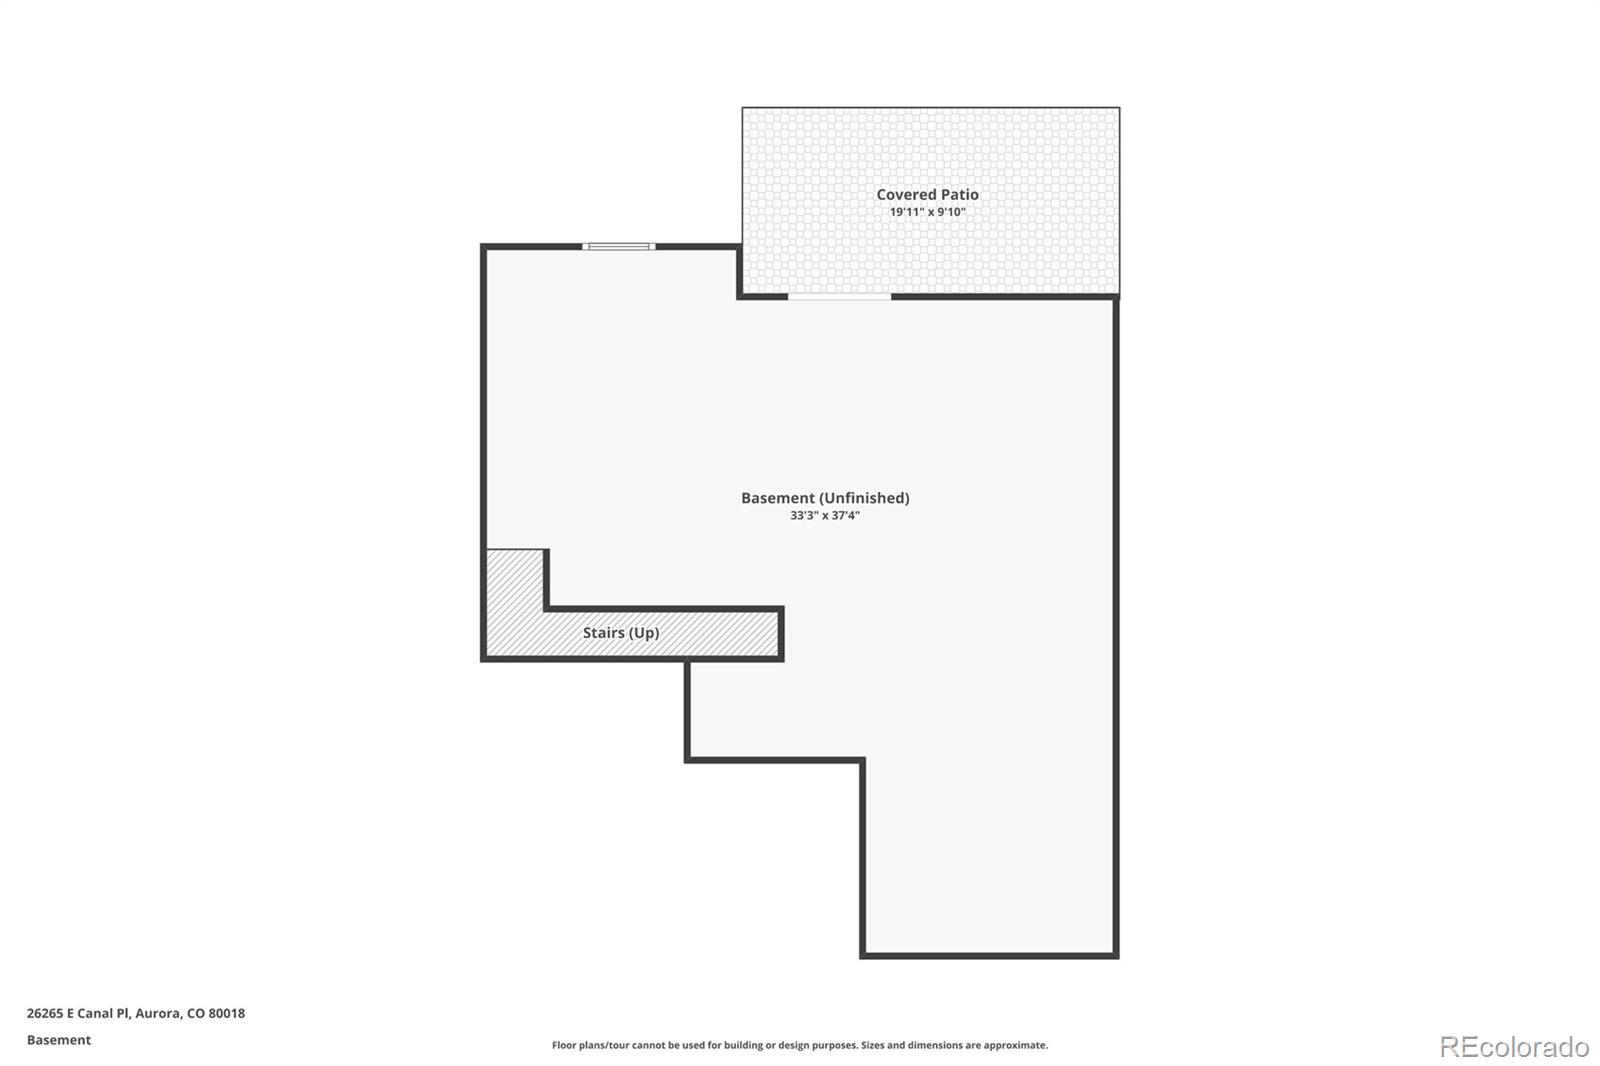
One of the home's most desirable features is the rare walk-out basement, found on a very limited number of homes in the neighborhood. The carpeted unfinished basement offers endless possibilities for multi-generational living, rental income potential, a home gym, additional living space, storage, or future expansion, with direct access to the backyard.

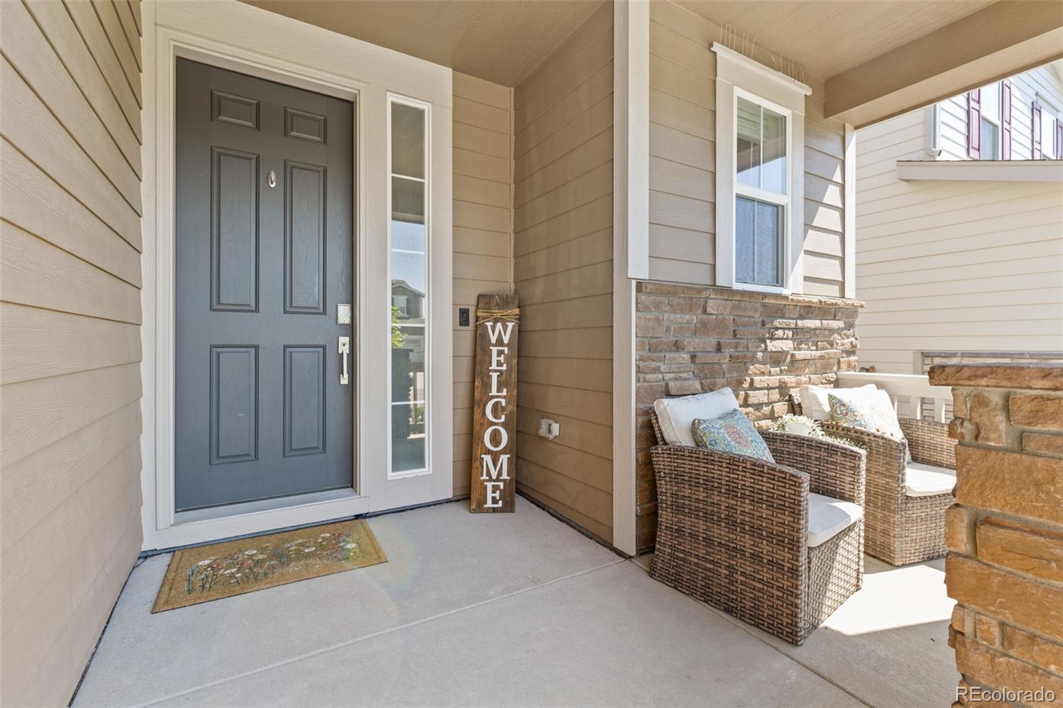
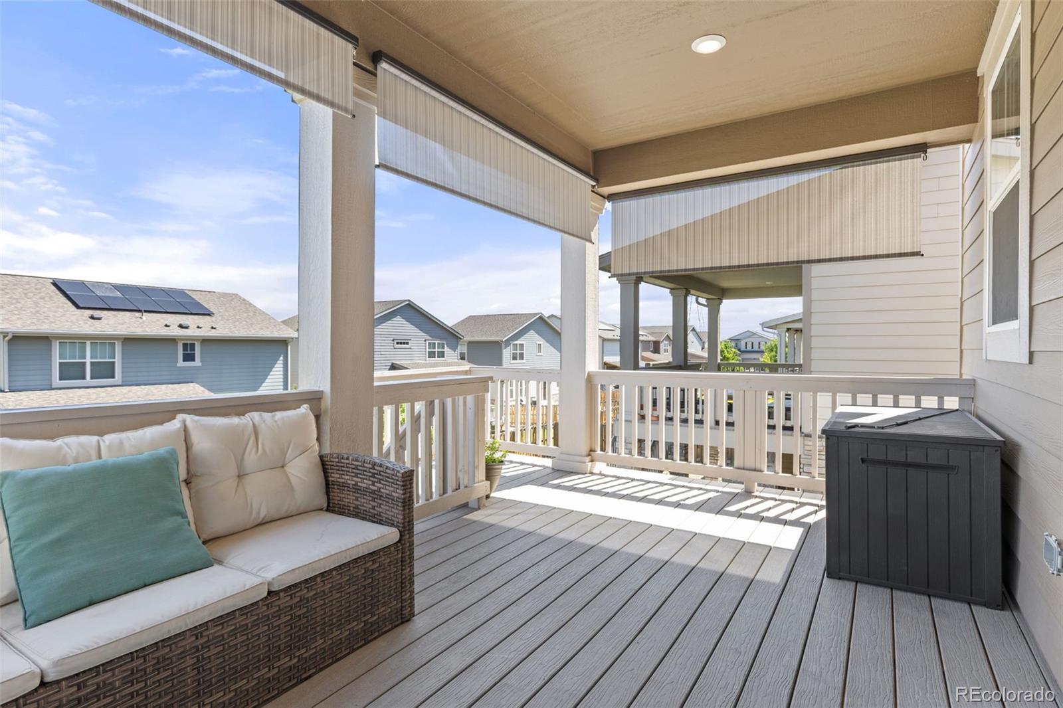
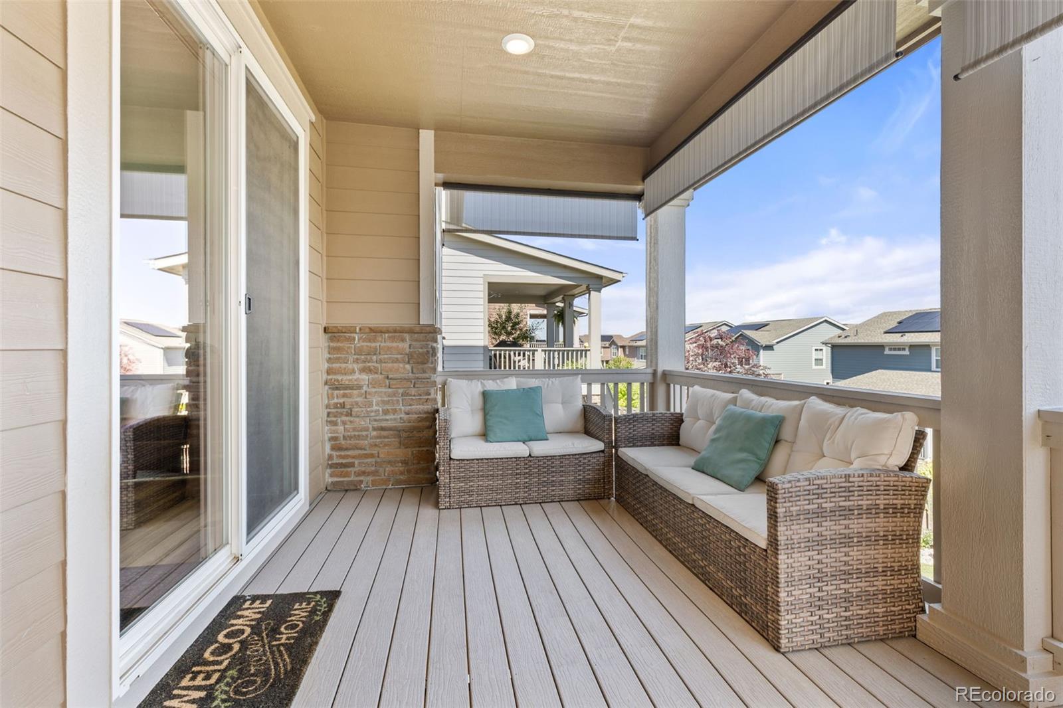
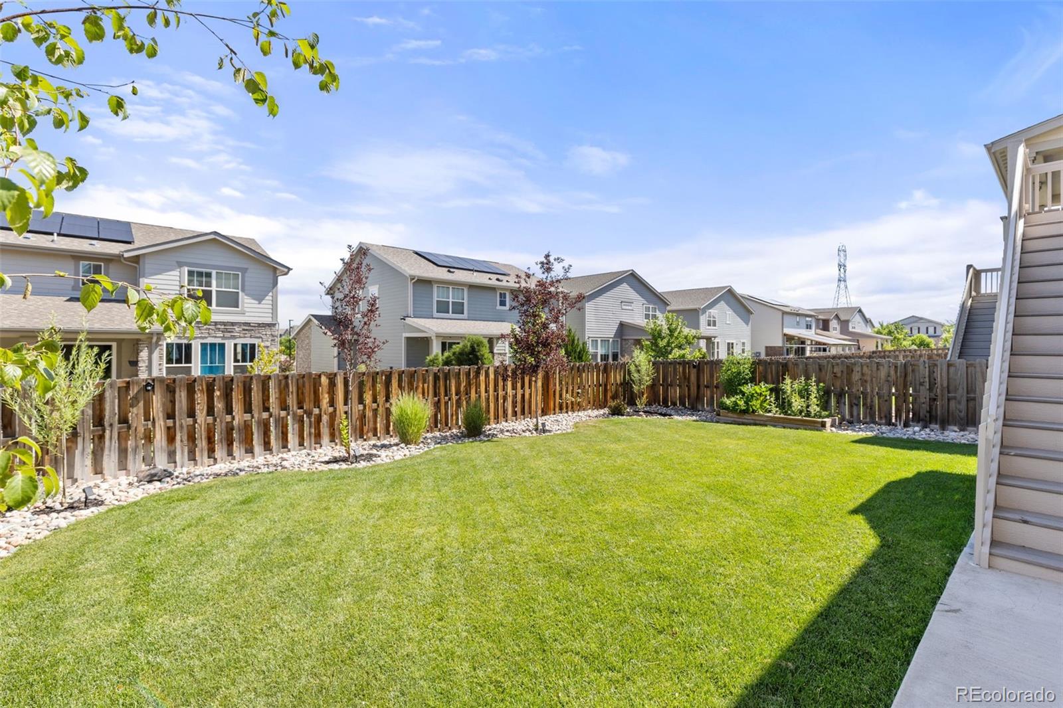
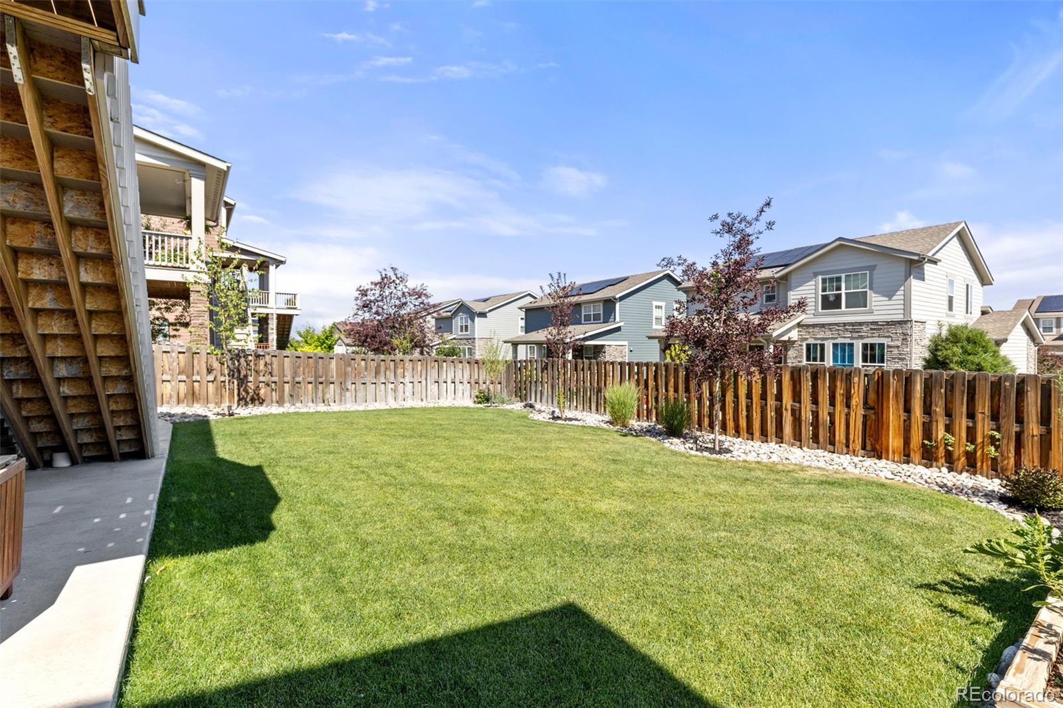
Enjoy beautifully landscaped front and back yards featuring a retaining wall, covered front and back patios, added lower-level concrete patio great for entertaining. The backyard has been equipped with an extended drip line that includes the raised planter beds.

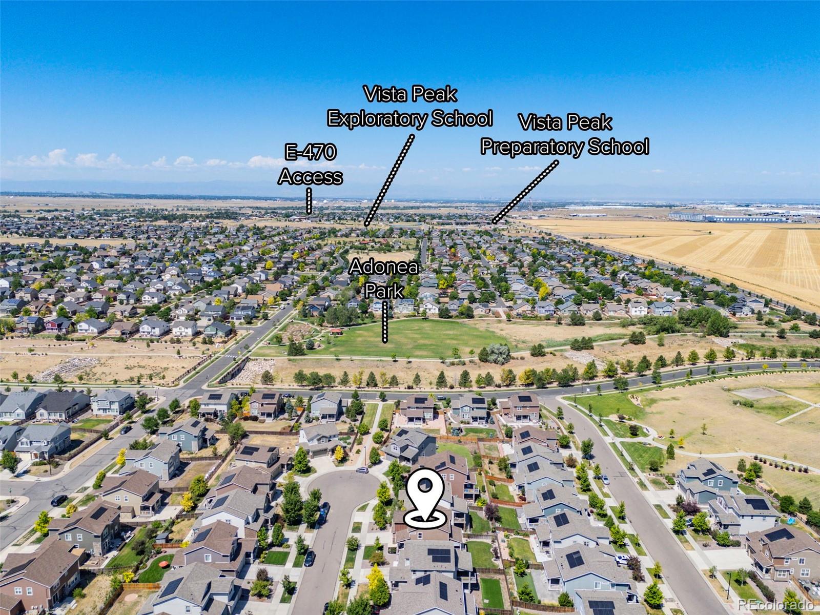
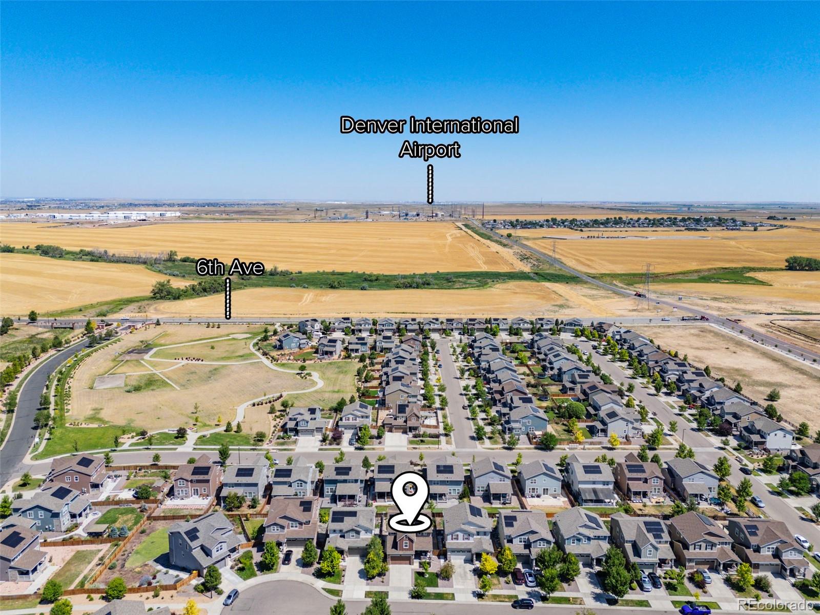
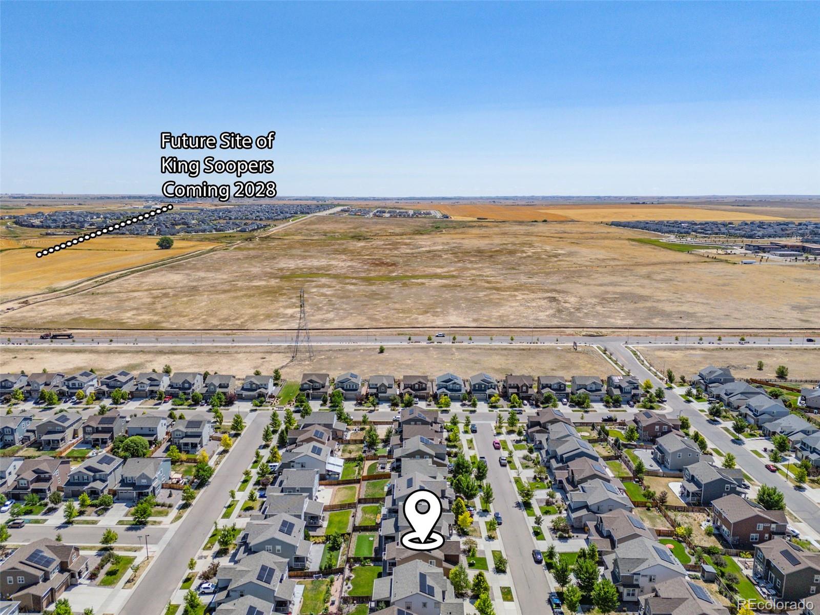
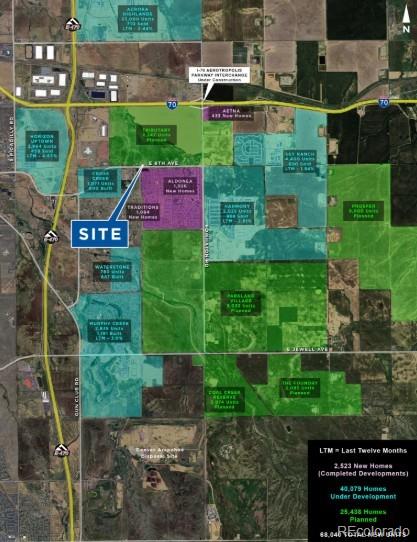
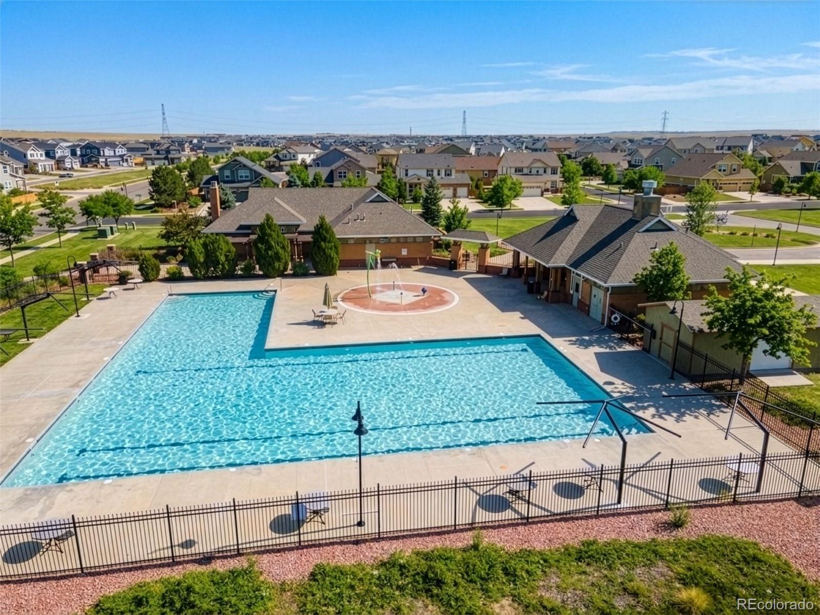
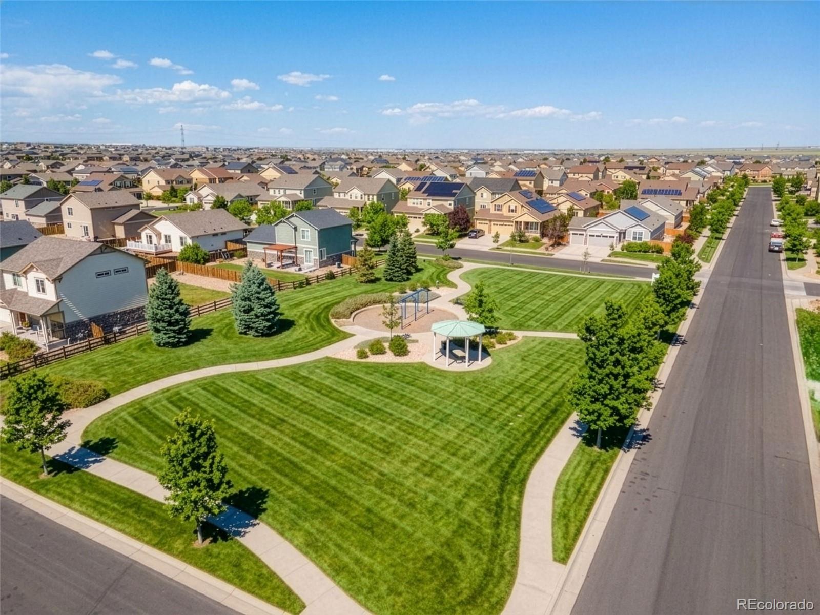
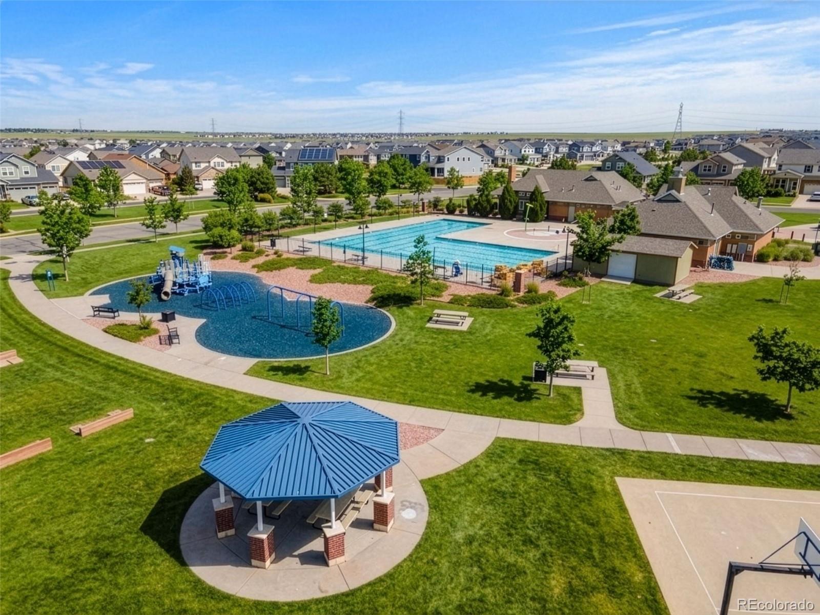
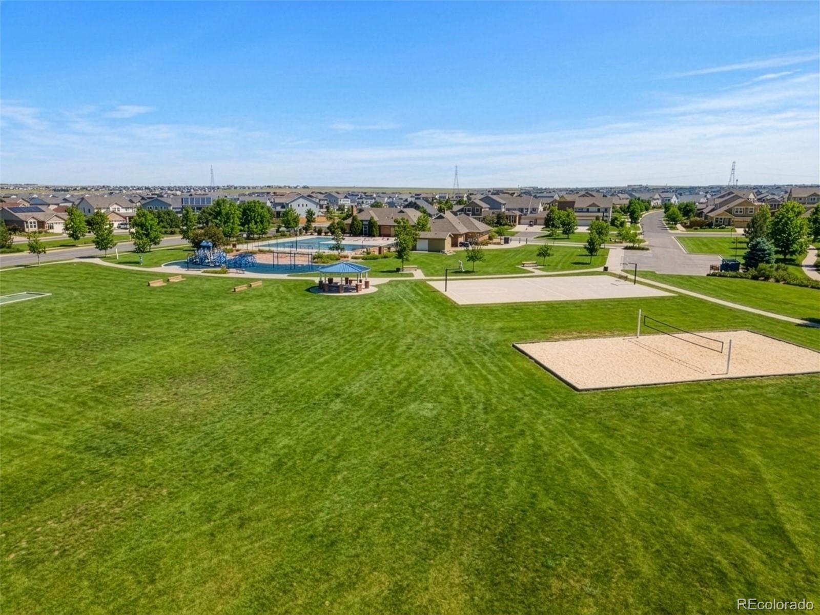
Adonea residents enjoy parks, trails, open green spaces, a clubhouse, community pool, and neighborhood events. Conveniently located near E-470, Denver International Airport, shopping, dining, recreation, and major commuter routes, this home offers the perfect balance of neighborhood living and everyday convenience.

7/25/2026 12:00PM - 2:00PM MDT

4
beds

3
baths

3,084 Sq.Ft. LIVING AREA

5,227 Sq.Ft. lot

Courtney Trembly

Courtney Trembly

Features & Amenities

Interior

  • total bedrooms4
  • Total bathrooms3
  • full bathrooms2
  • half bathroom1
  • Laundry room In Unit
  • Flooring Carpet, Linoleum, Tile
  • APPLIANCES Dishwasher, Microwave, Oven, Refrigerator
  • other interior Features Eat-in Kitchen, Granite Counters, Kitchen Island, Open Floorplan, Walk-In Closet(s), Wired for Data

Area & Lot

  • Status Coming Soon
  • OPEN HOUSE

    7/25/2026 12:00PM - 2:00PM MDT

  • Living Area3,084 Sq.Ft.
  • Total Area3,084 Sq.Ft.
  • Lot Area5,227 Sq.Ft.
  • MLS® ID3630026
  • TypeResidential
  • YEAR BUILT2019
  • NeighborhoodAurora
  • Architecture StylesTraditional
  • Elementary SchoolVista Peak
  • Middle SchoolVista Peak
  • High SchoolVista Peak
  • School DistrictAdams-Arapahoe 28J

Exterior

  • STORIES2
  • Garage Space2.0
  • water SourcePublic
  • utilitiesCable Available, Electricity Connected, Internet Access (Wired), Natural Gas Connected, Phone Available
  • roofComposition
  • lot featuresCul-De-Sac, Landscaped, Sprinklers In Front, Sprinklers In Rear
  • parkingDry Walled
  • HEAT TYPEForced Air, Natural Gas
  • AIR CONDITIONINGCentral Air
  • sewerPublic Sewer
  • SubstructureSlab
  • HOA AmenitiesClubhouse, Park, Playground, Pool
  • other exterior FeaturesPrivate Yard, Rain Gutters

Financial

  • Sales Price$599,999
  • Real Estate Tax $5,840/yr
  • HOA $45/mo
View Virtual Tour

Mortgage Calculator

Estimate your monthly mortgage payment, including the principal and interest, property taxes, and HOA. Adjust the values to generate a more accurate rate.
All estimates are provided for informational purposes only. Actual amounts may vary.
$0,000 Your Payment 20 15 65
$0,000 Your Payment

Aurora

Aurora is Colorado’s third-largest city and the largest Denver suburb, with a diverse population of more than 374,000.

Explore

Work With Courtney

Let 8z handle all of your home buying and selling needs. I provide clarity, control and confidence throughout the real estate process and with you every step of the way.
Follow Us