3255 W 111th Loop Unit: A
SEE ALL PHOTOS
3255 W 111th Loop Unit: A
For Sale

3255 W 111th Loop Unit: A

3255 W 111th Loop Unit: A, Westminster, CO 80031

$575,000
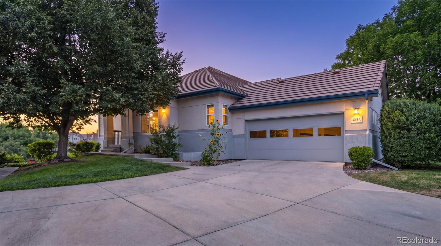
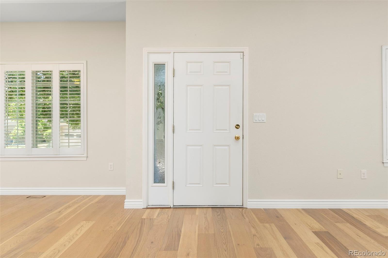
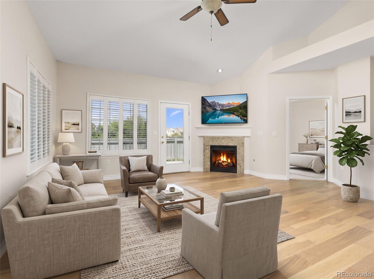
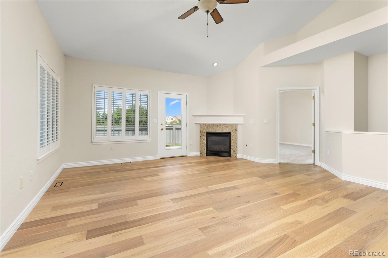
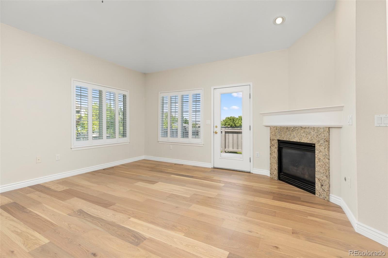
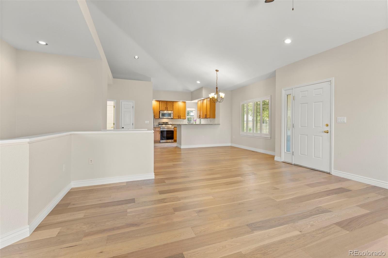
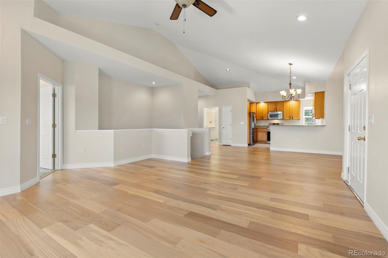
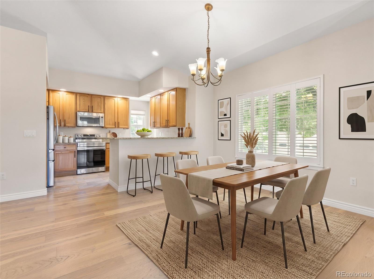
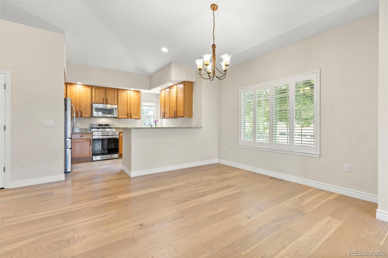
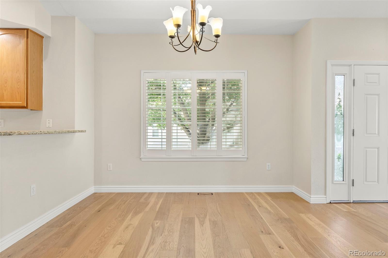
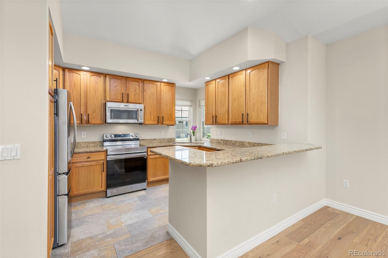
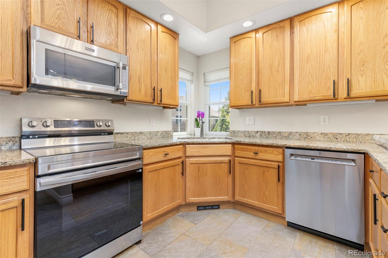
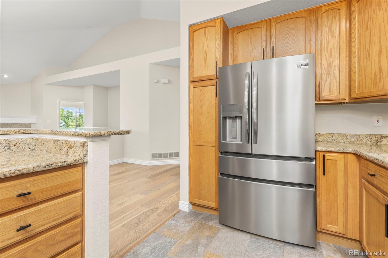
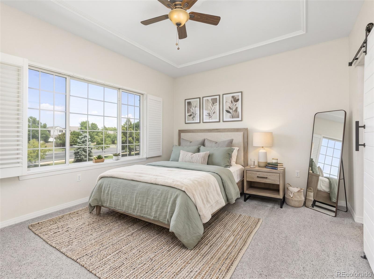
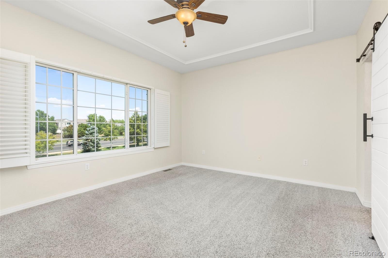
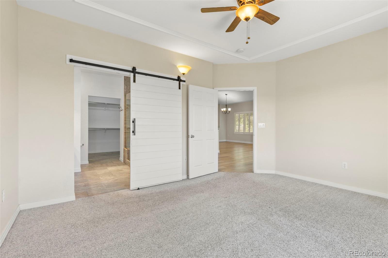
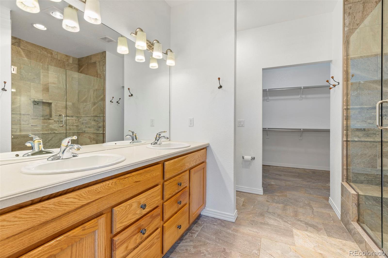
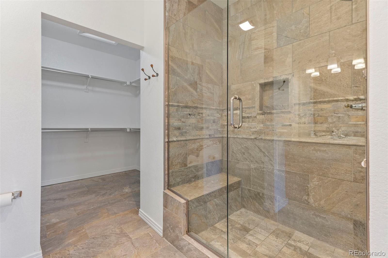
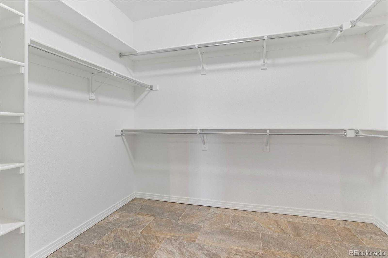
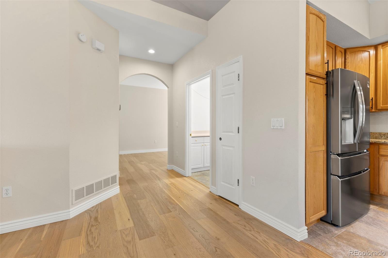
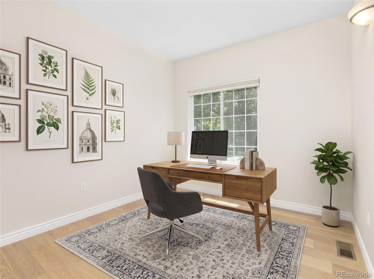
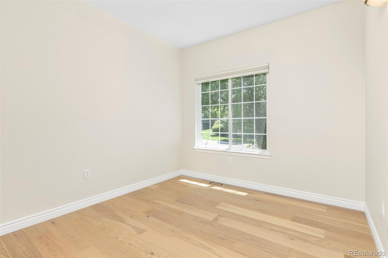
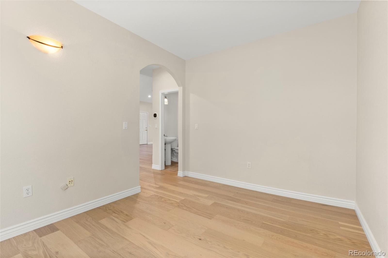
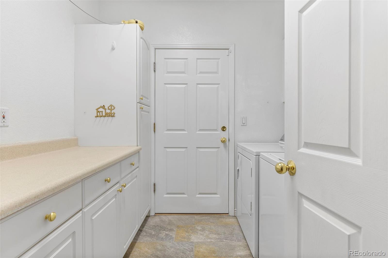
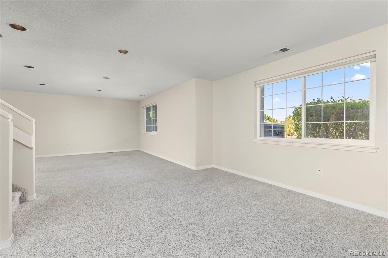
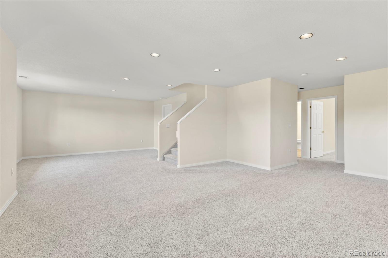
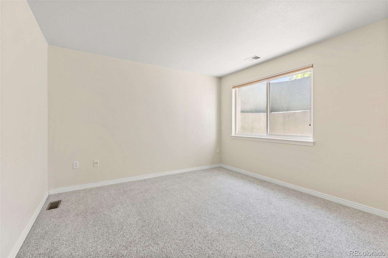
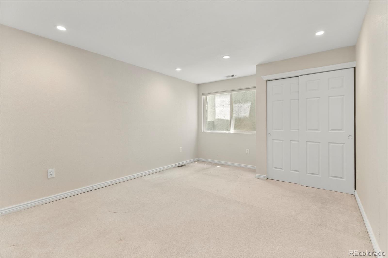
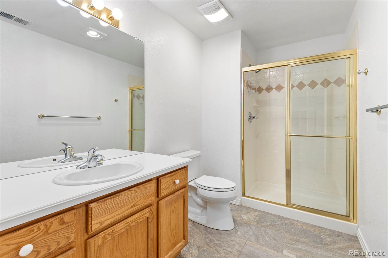
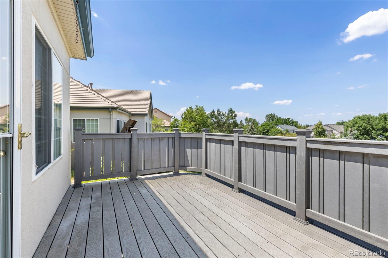
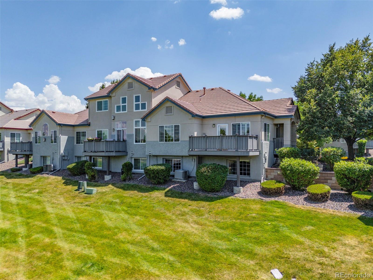
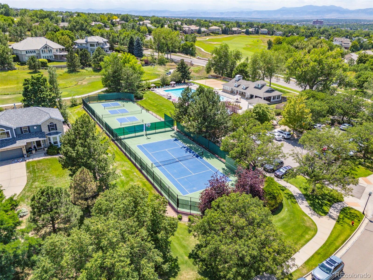
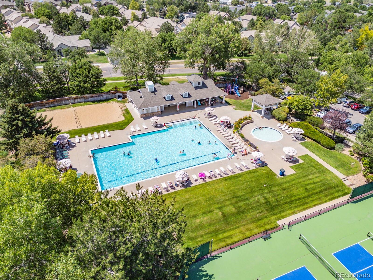
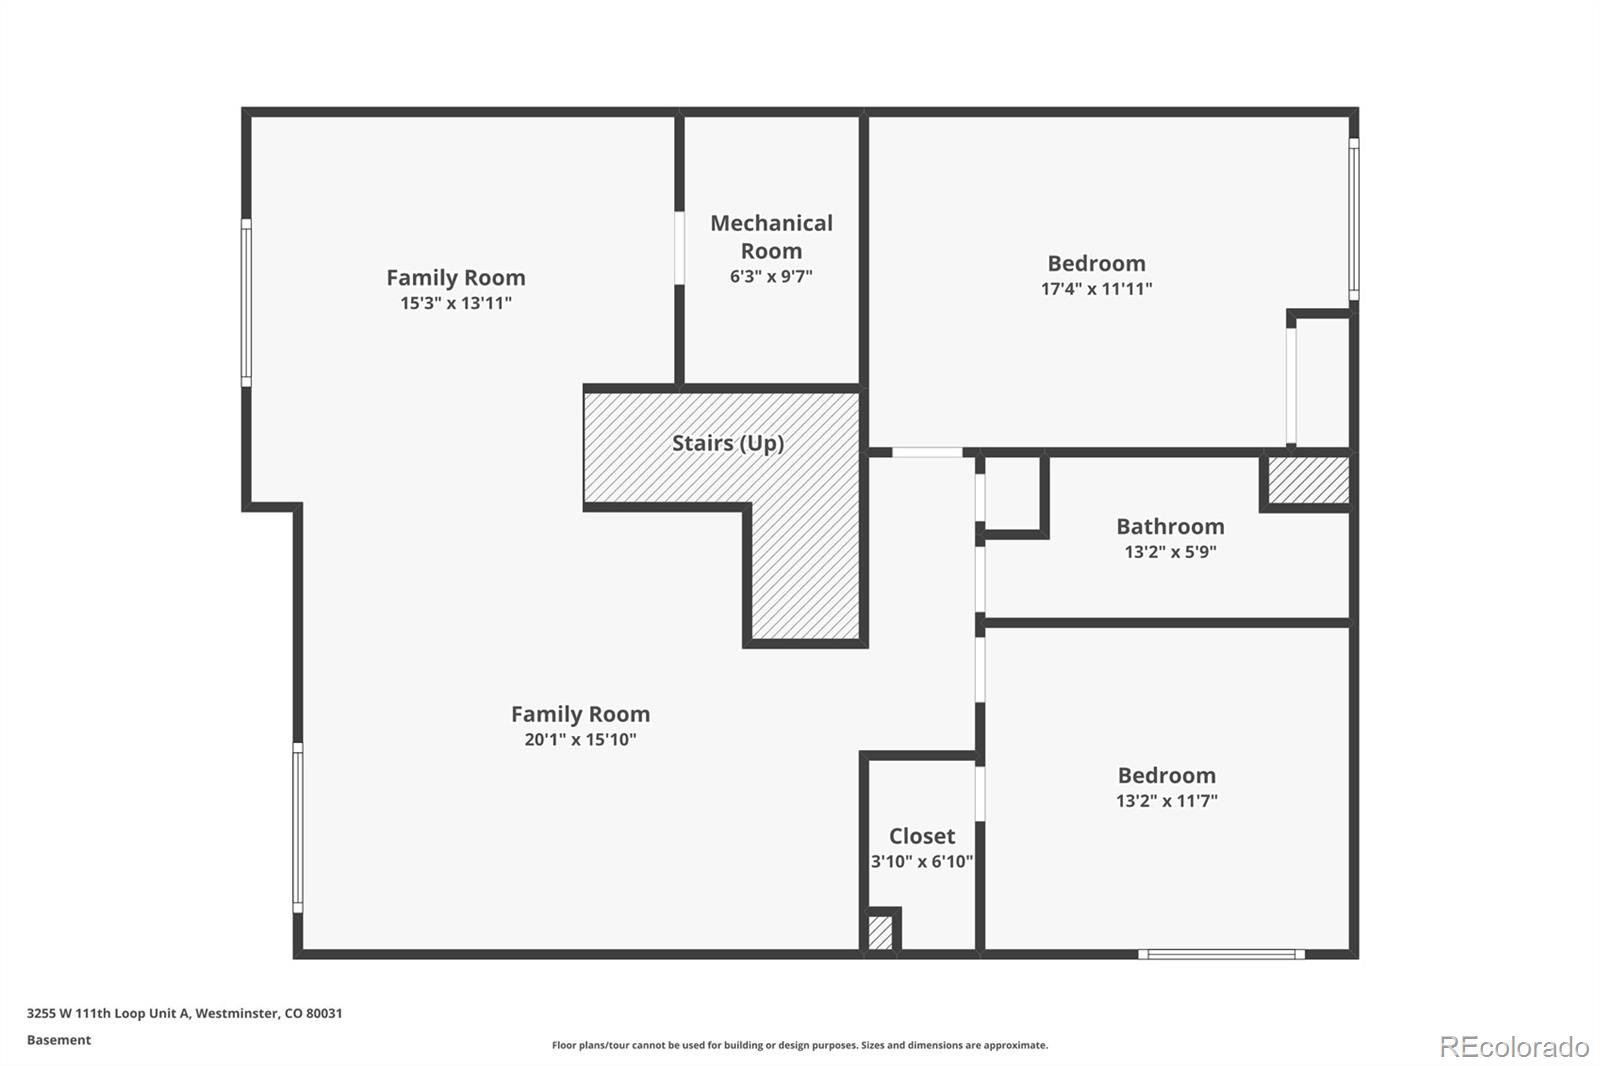
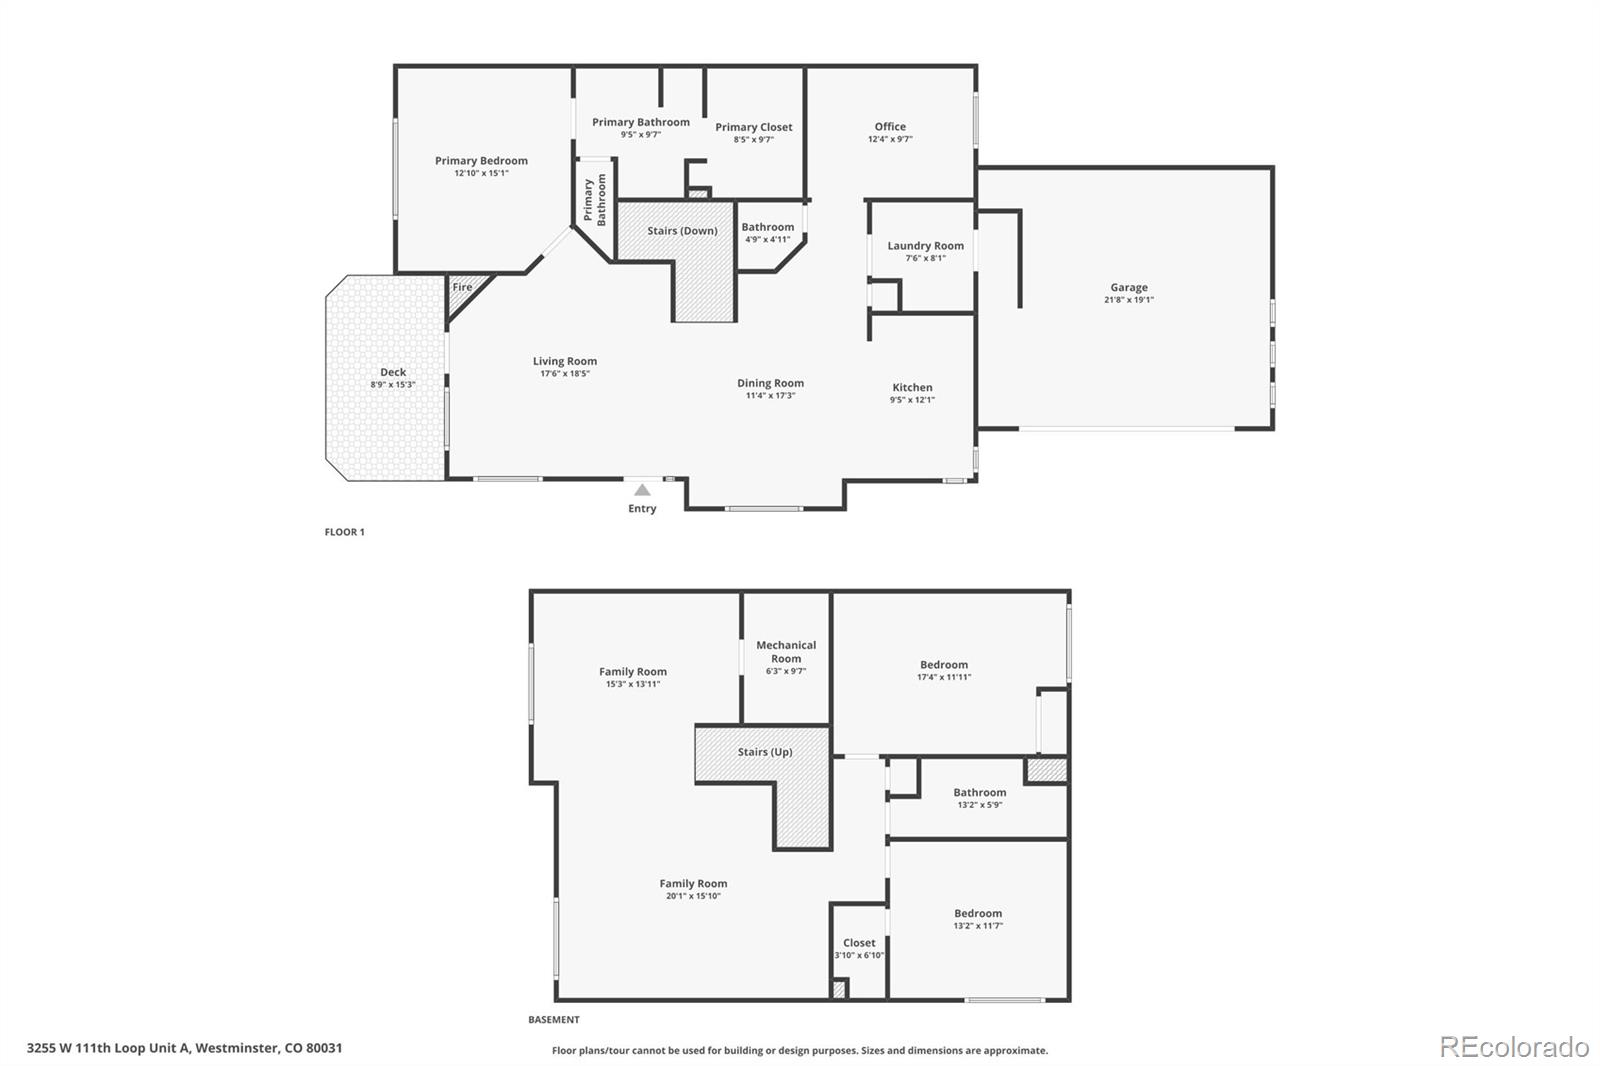
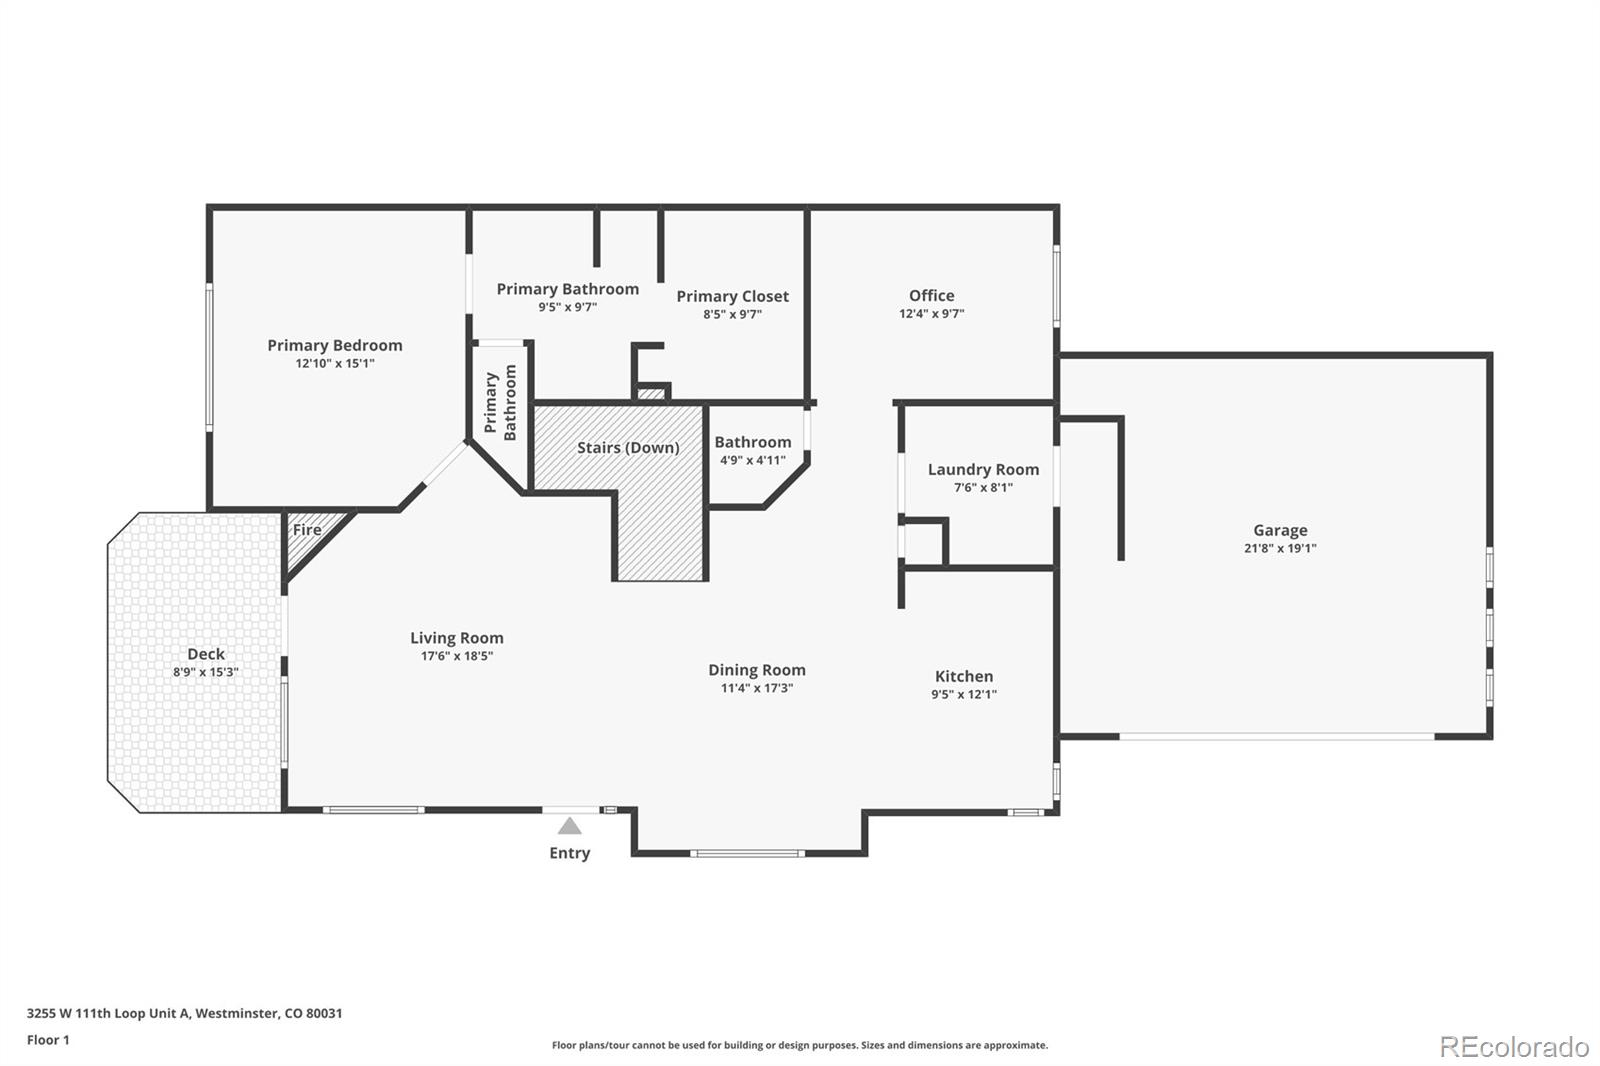
Welcome home to Legacy Ridge where you'll find low-maintenance, main-level living with the feel of a single-family home! Nestled on a quiet, peaceful street, this beautifully maintained ranch-style home offers an exceptional floorplan with the primary suite, private office, laundry room, and attached two-car garage all on the main level. The bright kitchen features abundant cabinetry, granite countertops, stainless steel appliances, a seated bar, and a spacious dining area that easily accommodates a full-size table. The stunning hardwood floors throughout the main level are certain to impress! The inviting living room showcases soaring ceilings, a cozy fireplace, and access to a large deck perfect for relaxing or entertaining. The spacious primary suite is filled with natural light from an oversized window and includes a beautifully updated bathroom with a large frameless glass walk-in shower and an oversized walk-in closet. The finished, daylight basement provides even more living space with two additional bedrooms, a full bathroom, and an expansive multipurpose family room, offering plenty of options for guests, hobbies, or movie nights. Light, neutral paint colors and a wide staircase add to the home's bright, open feel. This versatile layout is ideal for everyday living and entertaining alike. Conveniently located just minutes from shopping, restaurants, and everyday amenities, with I-25 only five minutes away for an easy commute to Denver, DIA, and beyond. Community pool and tennis courts offer endless outdoor enjoyment just outside your door. With this incredible space along with the thoughtful updates, beautiful finishes, and an unbeatable location, this home is an exceptional value you definitely won't want to miss!

4
beds

3
baths

2,680 Sq.Ft. LIVING AREA

Features & Amenities

Interior

  • total bedrooms4
  • Total bathrooms3
  • full bathroom1
  • three quarter bathroom1
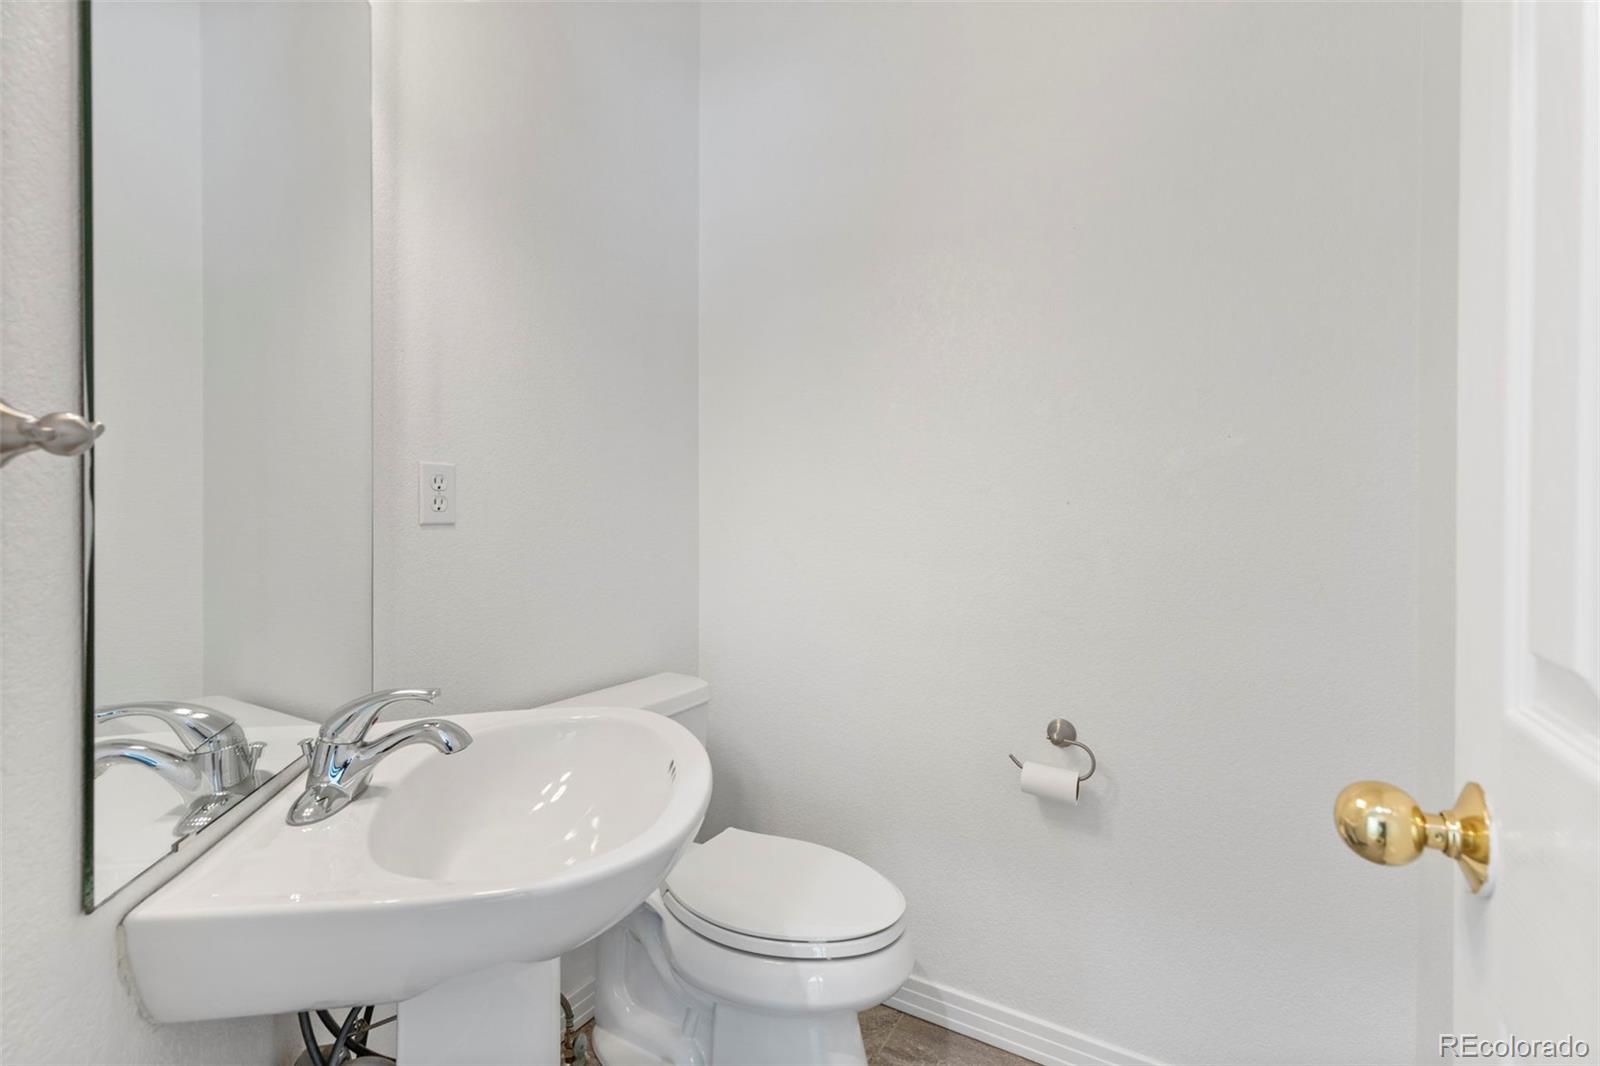
  • half bathroom1
  • Laundry room In Unit
  • Flooring Carpet, Wood
  • Fireplace Living Room
  • APPLIANCES Dishwasher, Disposal, Dryer, Microwave, Oven, Refrigerator, Washer

Area & Lot

  • Status For Sale
  • Living Area2,680 Sq.Ft.
  • Total Area2,680 Sq.Ft.
  • MLS® ID8001923
  • TypeCondo
  • YEAR BUILT2000
  • NeighborhoodWestminster
  • Elementary SchoolCotton Creek
  • Middle SchoolSilver Hills
  • High SchoolNorthglenn
  • School DistrictAdams 12 5 Star Schl

Exterior

  • STORIES1
  • Garage Space2.0
  • roofComposition
  • HEAT TYPEForced Air, Natural Gas
  • AIR CONDITIONINGCentral Air
  • sewerPublic Sewer
  • SubstructureStructural
  • HOA AmenitiesPlayground, Pool, Tennis Court(s)

Financial

  • Sales Price$575,000
  • Real Estate Tax $3,710/yr
  • HOA $485/mo
View Virtual Tour
image

Schedule a Showing

We would love to show you our beautiful property. Please select your preferred date and time below. An agent will be in touch shortly to confirm your appointment.

Schedule a Showing

We would love to show you our beautiful property. Please select your preferred date and time below. An agent will be in touch shortly to confirm your appointment.
Thank you for your interest in 3255 W 111th Loop Unit: A, Westminster, CO 80031. We are reviewing your request and will be in touch shortly!

Mortgage Calculator

Estimate your monthly mortgage payment, including the principal and interest, property taxes, and HOA. Adjust the values to generate a more accurate rate.
All estimates are provided for informational purposes only. Actual amounts may vary.
$0,000 Your Payment 20 15 65
$0,000 Your Payment

Westminster

Located just outside of Denver is Westminster, Colorado a sprawling suburban community of Adams and Jefferson counties.

Explore

Work With Courtney

Let 8z handle all of your home buying and selling needs. I provide clarity, control and confidence throughout the real estate process and with you every step of the way.
Follow Us